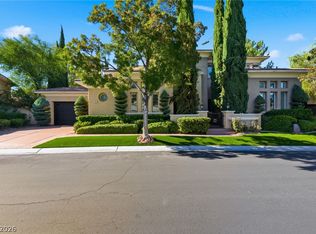
Rarely available for lease, this exceptional modern single-story estate occupies what is arguably one of the most coveted lots on prestigious Red Arrow Drive. Set behind double gates on a rare interior homesite overlooking the 17th green, the residence enjoys sweeping fairway and mountain views while offering an extraordinary level of privacy, security, and tranquility. Designed for those who appreciate refined luxury, the home features an oversized primary suite, 2 additional bedrooms, a private office (or 6th bedroom), and 2 detached guest casitas providing up to six bedrooms and five bathrooms with exceptional flexibility for family, guests, or staff. Situated on nearly one-half acre, the grounds are designed for seamless indoor-outdoor living with four private patios, a premium Hestan outdoor kitchen, lush landscaping, and multiple entertaining spaces. Inside, soaring 14-foot vaulted ceilings, expansive walls of glass, a gourmet Italian stone kitchen with premium stainless-steel appliances, three elegant en-suite bedrooms, and a custom executive office create a sophisticated yet comfortable retreat. Additional amenities include a private electric side gate with golf cart parking and an oversized four-bay garage. This is a rare opportunity to lease one of the community's most private, secure, and distinguished golf course estates. Available SEPT 1, 2026.
The data relating to real estate for sale on this web site comes in part from the INTERNET DATA EXCHANGE Program of the Greater Las Vegas Association of REALTORS MLS. Real estate listings held by brokerage firms other than this site owner are marked with the IDX logo.
Information is deemed reliable but not guaranteed.
Copyright 2022 of the Greater Las Vegas Association of REALTORS MLS. All rights reserved.
House for rent
Singlefamily
Available now
Cats, dogs OK
Air conditioner, central air, electric
Electric dryer hookup laundry
4 Garage spaces parking
What's special
- 19 days |
- -- |
- -- |
Zillow last checked:
Listing updated:
Travel times
Facts & features
Interior
Bedrooms & bathrooms
- Bedrooms: 3
- Bathrooms: 5
- Full bathrooms: 1
- 3/4 bathrooms: 4
Cooling
- Air Conditioner, Central Air, Electric
Appliances
- Included: Built-In Electric Oven, Built-In Gas Oven, Dishwasher, Dryer, Garbage Disposal, Microwave Oven, Refrigerator, Washer, Washer/Dryer All In One, Water Heater
- Laundry: Electric Dryer Hookup, Gas Dryer Hookup, In Unit, Main Level
Features
- Bathroom on Main Level, Bedroom on Main Level
- Flooring: Porcelain Tile, Tile
- Has fireplace: Yes
Interior area
- Total interior livable area: 4,996 sqft
Video & virtual tour
Property
Parking
- Total spaces: 4
- Parking features: Garage, Private
- Has garage: Yes
- Details: Contact manager
Features
- Stories: 1
- Has private pool: Yes
- Pool features: Pool
Lot
- Features: Level
Details
- Additional structures: Garage(s)
- Parcel number: 16411111026
Construction
Type & style
- Home type: SingleFamily
- Architectural style: One Story
- Property subtype: SingleFamily
Condition
- Year built: 2003
Community & HOA
Location
- Region: Las Vegas
Financial & listing details
- Lease term: 12 Months
Nearby apartments for rent


Price history
| Date | Event | Price |
|---|---|---|
| 10/20/2026 | Listing removed | $5,995,000$1,200/sqft |
Source:  LVR #2802119 Report a problem LVR #2802119 Report a problem | ||
| 10/8/2026 | Price change | $17,995-10%$4/sqft |
Source: LVR #2799543 Report a problem | ||
| 10/8/2026 | Price change | $5,995,000-7.8%$1,200/sqft |
Source: LVR #2802119 Report a problem | ||
| 10/5/2026 | Listed for rent | $19,995-9.1%$4/sqft |
Source: LVR #2799543 Report a problem | ||
| 9/21/2026 | Listing removed | $22,000$4/sqft |
Source: LVR #2799543 Report a problem | ||
| 9/21/2026 | Listed for sale | $6,500,000$1,301/sqft |
Source: LVR #2802119 Report a problem | ||
| 9/2/2026 | Listing removed | $6,500,000$1,301/sqft |
Source: LVR #2802119 Report a problem | ||
| 9/2/2026 | Price change | $22,000-17%$4/sqft |
Source: LVR #2799543 Report a problem | ||
| 8/29/2026 | Listed for sale | $6,500,000$1,301/sqft |
Source: LVR #2802119 Report a problem | ||
| 8/28/2026 | Listed for rent | $26,500$5/sqft |
Source: LVR #2799543 Report a problem | ||
| 8/28/2026 | Listing removed | $26,500$5/sqft |
Source: Zillow Rentals Report a problem | ||
| 8/8/2026 | Listing removed | $6,500,000$1,301/sqft |
Source: LVR #2802119 Report a problem | ||
| 8/5/2026 | Listed for sale | $6,500,000+8.4%$1,301/sqft |
Source: LVR #2802119 Report a problem | ||
| 7/12/2026 | Price change | $26,500+6%$5/sqft |
Source: Zillow Rentals Report a problem | ||
| 7/10/2026 | Price change | $25,000-16.7%$5/sqft |
Source: Zillow Rentals Report a problem | ||
| 6/29/2026 | Listed for rent | $30,000+20%$6/sqft |
Source: Zillow Rentals Report a problem | ||
| 6/9/2023 | Listing removed | -- |
Source: LVR #2491775 Report a problem | ||
| 6/7/2023 | Listing removed | -- |
Source: LVR #2500781 Report a problem | ||
| 6/4/2023 | Listed for rent | $25,000$5/sqft |
Source: LVR #2500781 Report a problem | ||
| 6/4/2023 | Listing removed | -- |
Source: Zillow Rentals Report a problem | ||
| 5/4/2023 | Listed for rent | $25,000$5/sqft |
Source: Zillow Rentals Report a problem | ||
| 5/2/2023 | Listing removed | -- |
Source: LVR #2491775 Report a problem | ||
| 4/28/2023 | Listed for sale | $5,995,000+172.5%$1,200/sqft |
Source: LVR #2491775 Report a problem | ||
| 5/27/2021 | Sold | $2,200,000+382.5%$440/sqft |
Source: LVR #2285225 Report a problem | ||
| 10/16/2001 | Sold | $456,000$91/sqft |
Source: Public Record Report a problem | ||