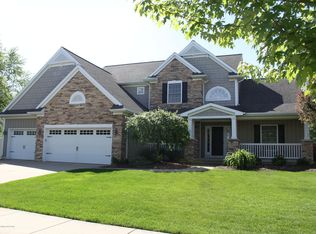
2577 Robins Way is nestled in the highly regarded Sanctuary subdivision and served by Okemos' award-winning schools. A two-story foyer welcomes you inside, while floor-to-ceiling living room windows frame peaceful views of nature. Cozy up by the gas fireplace with a book or simply take in the scenery. The spacious kitchen features cherry cabinetry, granite countertops, a six-burner gas cooktop, abundant storage and prep space, and a large breakfast bar. There's also room for casual dining, making entertaining easy. For more formal occasions, enjoy the beautiful dining room with tray ceiling. The kitchen opens to the family room and provides access to the expansive deck. The first-floor primary suite offers two walk-in closets, a double vanity, and a tiled two-person shower. Also on the main level are a bright, welcoming office, laundry room with utility sink, mudroom off the three-car garage, and powder room. Upstairs, three generously sized bedrooms include one with a private full bath and walk-in closet. The other two bedrooms each have spacious closets and their own access to a shared bathroom. A loft or bonus room offers a comfortable hangout space for games and relaxing. The lower level features a large recreation room connected to a kitchenette—an ideal setup for game or movie nights, with snacks and drinks close at hand. Two additional rooms and a full bathroom offer flexibility for guests, a workout space, or another office. Finished storage on both the second floor and lower level adds even more room to stay organized. Outside, handsome landscaping and a partially fenced yard provide space for pets and yet still room to play. Set on a premium lot, this home offers generous living and entertaining spaces inside and out. Schedule your personal tour today and see why you'd love to call this your home!
Sold for $759,900
$759,900
2577 Robins Way, Okemos, MI 48864
5beds
5,729sqft
Single Family Residence
Built in 2007
0.51 Acres Lot
$760,500 Zestimate®
$133/sqft
$5,321 Estimated rent
Home value
$760,500
$722,000 - $799,000
$5,321/mo
Zestimate® history
Owner options
List your home for rent
$5,321/mo
Rent Zestimate®
Find your next renter with Zillow Rental Manager. Plus, with online applications, you can quickly screen prospective tenants – for free.
$5,321/mo
Rent Zestimate®
Refinance and save
$4,982/mo
Est. payment
Refinancing to a lower rate could help reduce your monthly payments and save thousands over the life of the loan.
$4,982/mo
Est. payment
Explore your selling options
Work with a Zillow partner agent
Leverage their expertise and Zillow's premium Showcase listings to get your home seen by more buyers.
Get startedList with your own agent
Get your home in front of millions of buyers by listing it on Zillow.
Learn how to do itSell it yourself
Take full control of how buyers see your home on Zillow by listing For Sale by Owner (FSBO).
List your homeWhat's special
Gas fireplacePartially fenced yardRoom for casual diningTwo-story foyerFirst-floor primary suitePeaceful views of natureHandsome landscaping
Zillow last checked:
Listing updated:
Listed by:
HBB Realtors 517-441-3888,
RE/MAX Real Estate Professionals,
Nancy Brooks,
RE/MAX Real Estate Professionals
Bought with:
Troy Seyfert, 6506047827
RE/MAX Real Estate Professionals
Source: Greater Lansing AOR,MLS#: 299482
Facts & features
Interior
Bedrooms & bathrooms
- Bedrooms: 5
- Bathrooms: 5
- Full bathrooms: 4
- 1/2 bathrooms: 1
Primary bedroom
- Features: Carpet Floor
- Level: First
- Area: 416.64 Square Feet
- Dimensions: 19.2 x 21.7
Bedroom 2
- Features: Carpet Floor
- Level: Second
- Area: 204.96 Square Feet
- Dimensions: 16.8 x 12.2
Bedroom 3
- Features: Carpet Floor
- Level: Second
- Area: 191.82 Square Feet
- Dimensions: 13.9 x 13.8
Bedroom 4
- Features: Carpet Floor
- Level: Second
- Area: 162.63 Square Feet
- Dimensions: 13.9 x 11.7
Bedroom 5
- Level: Basement
- Area: 195.64 Square Feet
- Dimensions: 13.4 x 14.6
Bonus room
- Features: Carpet Floor
- Level: Basement
- Area: 231.84 Square Feet
- Dimensions: 18.4 x 12.6
Dining room
- Features: Hardwood Floor
- Level: First
- Area: 179.31 Square Feet
- Dimensions: 13.9 x 12.9
Family room
- Features: Carpet Floor
- Level: First
- Area: 228.16 Square Feet
- Dimensions: 15.11 x 15.1
Family room
- Features: Carpet Floor
- Level: Basement
- Area: 757.46 Square Feet
- Dimensions: 31.3 x 24.2
Kitchen
- Features: Hardwood Floor
- Level: First
- Area: 325.5 Square Feet
- Dimensions: 21 x 15.5
Living room
- Features: Carpet Floor
- Level: First
- Area: 370.44 Square Feet
- Dimensions: 19.6 x 18.9
Loft
- Description: Sitting Room
- Level: Second
- Area: 293.28 Square Feet
- Dimensions: 28.2 x 10.4
Office
- Features: Carpet Floor
- Level: First
- Area: 150.65 Square Feet
- Dimensions: 13.1 x 11.5
Other
- Description: LANDING
- Features: Tile Floor
- Level: First
- Area: 75.19 Square Feet
- Dimensions: 10.3 x 7.3
Other
- Features: Vinyl Floor
- Level: Basement
- Area: 85.54 Square Feet
- Dimensions: 14 x 6.11
Heating
- Forced Air, Natural Gas
Cooling
- Central Air
Appliances
- Included: Bar Fridge, Built-In Electric Oven, Convection Oven, Dishwasher, Disposal, Free-Standing Refrigerator, Gas Cooktop, Gas Water Heater, Microwave, Range Hood, Self Cleaning Oven, Stainless Steel Appliance(s), Vented Exhaust Fan
- Laundry: Electric Dryer Hookup, Laundry Room, Main Level, Sink, Washer Hookup
Features
- Breakfast Bar, Ceiling Fan(s), Crown Molding, Double Vanity, Entrance Foyer, Granite Counters, High Speed Internet, Kitchen Island, Open Floorplan, Pantry, Recessed Lighting, Smart Thermostat, Storage, Tray Ceiling(s), Walk-In Closet(s), Wet Bar
- Flooring: Carpet, Hardwood, Tile, Vinyl
- Basement: Daylight,Egress Windows,Full,Partially Finished,Sump Pump
- Number of fireplaces: 1
- Fireplace features: Gas, Great Room
Interior area
- Total structure area: 6,544
- Total interior livable area: 5,729 sqft
- Finished area above ground: 3,967
- Finished area below ground: 1,762
Property
Parking
- Total spaces: 3
- Parking features: Attached, Driveway, Garage Faces Front
- Attached garage spaces: 3
- Has uncovered spaces: Yes
Features
- Levels: Two
- Stories: 2
- Patio & porch: Deck, Front Porch, Patio
- Exterior features: Lighting, Private Yard
- Fencing: Back Yard,Partial
- Has view: Yes
- View description: Trees/Woods
Lot
- Size: 0.51 Acres
- Features: Back Yard, Few Trees, Level, Private, Sprinklers In Front, Sprinklers In Rear
Details
- Foundation area: 2577
- Parcel number: 33020232426006
- Zoning description: Zoning
Construction
Type & style
- Home type: SingleFamily
- Architectural style: Traditional
- Property subtype: Single Family Residence
Materials
- Brick, Vinyl Siding
- Foundation: Concrete Perimeter
- Roof: Shingle
Condition
- Year built: 2007
Utilities & green energy
- Electric: 200+ Amp Service
- Sewer: Public Sewer
- Water: Public
- Utilities for property: Underground Utilities, Sewer Connected, Natural Gas Connected, High Speed Internet Connected
Community & HOA
Community
- Features: Street Lights
- Security: Smoke Detector(s)
- Subdivision: Sanctuary
HOA
- Has HOA: Yes
- Amenities included: Jogging Path
- HOA fee: $592 annually
- HOA name: Sanctuary HOA
Location
- Region: Okemos
Financial & listing details
- Price per square foot: $133/sqft
- Tax assessed value: $380,900
- Annual tax amount: $19,460
- Date on market: 9/28/2026
- Listing terms: Cash,Conventional
- Road surface type: Asphalt, Concrete
Price history
| Date | Event | Price |
|---|---|---|
| 10/16/2026 | Sold | $759,900$133/sqft |
Source:  Greater Lansing AOR #299482 Report a problem | ||
| 10/15/2026 | Pending sale | $759,900$133/sqft |
Source: Greater Lansing AOR #299482 Report a problem | ||
| 9/28/2026 | Listed for sale | $759,900+9%$133/sqft |
Source: Greater Lansing AOR #299482 Report a problem | ||
| 1/31/2023 | Sold | $697,000+459.8%$122/sqft |
Source: Public Record Report a problem | ||
| 7/20/2006 | Sold | $124,500$22/sqft |
Source: Public Record Report a problem | ||
Public tax history
| Year | Property taxes | Tax assessment |
|---|---|---|
| 2025 | $18,041 +15.1% | $380,900 +9.7% |
| 2024 | $15,671 | $347,300 -4% |
| 2023 | -- | $361,900 +16% |
| 2022 | -- | $312,100 +2.7% |
| 2021 | -- | $303,900 +1.8% |
| 2020 | -- | $298,600 +3.4% |
| 2019 | $12,972 | $288,800 +4.9% |
| 2018 | $12,972 +126.1% | $275,200 -1.4% |
| 2017 | $5,736 | $279,100 -0.1% |
| 2016 | $5,736 | $279,500 -0.7% |
| 2015 | $5,736 | $281,400 +8.7% |
| 2014 | $5,736 | $258,900 +3.6% |
| 2013 | -- | $249,900 -0.2% |
| 2012 | -- | $250,300 -0.3% |
| 2011 | -- | $251,100 -5% |
| 2010 | -- | $264,300 +2.4% |
| 2009 | -- | $258,200 +18.8% |
| 2008 | -- | $217,400 +402.1% |
| 2007 | -- | $43,300 |
Find assessor info on the county website
Neighborhood: 48864
Nearby homes
- $582,4005 bd3 ba1.5k sqft2583 Robins Way, Okemos, MI 48864Off Market
- $752,4005 bd6 ba3.4k sqft2571 Robins Way, Okemos, MI 48864Off Market
- $715,0006 bd5 ba4.1k sqft2589 Robins Way, Okemos, MI 48864Off Market
- $634,3003 bd2 ba2.6k sqft2565 Robins Way, Okemos, MI 48864Off Market
- $784,0005 bd5 ba4.5k sqft2574 Robins Way, Okemos, MI 48864Sold
- $669,0004 bd5 ba1.5k sqft2592 Robins Way, Okemos, MI 48864Off Market
- $585,9004 bd3 ba1.5k sqft2568 Robins Way, Okemos, MI 48864Off Market
- $617,1004 bd3 ba2.1k sqft2595 Robins Way, Okemos, MI 48864Off Market
Nearby schools
GreatSchools rating
- 7/10Hiawatha Elementary SchoolGrades: K-4Distance: 1.2 mi
- 10/10Chippewa Middle SchoolGrades: 6-8Distance: 1.1 mi
- 10/10Okemos High SchoolGrades: 9-12Distance: 0.6 mi
Schools provided by the listing agent
- Elementary: Bennett Woods Elementary School
- High: Okemos
- District: Okemos
Source: Greater Lansing AOR. This data may not be complete. We recommend contacting the local school district to confirm school assignments for this home.
Get a cash offer in 3 minutes
Find out how much your home could sell for in as little as 3 minutes with a no-obligation cash offer.
Estimated market value
$760,500
Get a cash offer in 3 minutes
Find out how much your home could sell for in as little as 3 minutes with a no-obligation cash offer.
Estimated market value
$760,500
- Michigan
- Ingham County
- Okemos
- 48864
- 2577 Robins Way
