Charming and well-maintained home, lovingly cared for by one owner for over 30 years! This spacious home offers a thoughtfully designed floor plan with four generous bedrooms upstairs, including a primary suite featuring dual closets for added convenience. The heart of the home is the bright, eat-in kitchen with a cozy breakfast nook, framed by a large window that overlooks the private, lush backyard with mature trees and beautiful landscaping. Step outside to the covered patio, complete with a gas grill—ideal for year-round outdoor dining and entertaining. Situated in a quiet cul-de-sac, this home offers the perfect blend of peaceful living with easy access to major highways and nearby shopping & dining centers. The oversized two-car garage boasts ample space for both parking and additional storage or a workshop area. The partially finished basement provides even more potential for additional living space, or serves as an ideal spot for extra storage. Fresh new carpet and painted walls on the main level make this home move-in ready, while still offering a great opportunity to personalize with your own updates. With a very attractive price per square foot, this is a fantastic value you won’t want to miss.
Sold for $495,000
$495,000
2577 S Eagle Circle, Aurora, CO 80014
4beds
2,732sqft
Single Family Residence
Built in 1977
8,276 Square Feet Lot
$472,100 Zestimate®
$181/sqft
$3,291 Estimated rent
Home value
$472,100
$439,000 - $510,000
$3,291/mo
Zestimate® history
Owner options
List your home for rent
$3,291/mo
Rent Zestimate®
Find your next renter with Zillow Rental Manager. Plus, with online applications, you can quickly screen prospective tenants – for free.
$3,291/mo
Rent Zestimate®
Refinance and save
$2,917/mo
Est. payment
Refinancing to a lower rate could help reduce your monthly payments and save thousands over the life of the loan.
$2,917/mo
Est. payment
Explore your selling options
Work with a Zillow partner agent
Leverage their expertise and Zillow's premium Showcase listings to get your home seen by more buyers.
Get startedList with your own agent
Get your home in front of millions of buyers by listing it on Zillow.
Learn how to do itSell it yourself
Take full control of how buyers see your home on Zillow by listing For Sale by Owner (FSBO).
List your homeWhat's special
Mature treesPrivate lush backyardGas grillBeautiful landscapingThoughtfully designed floor planCovered patioBright eat-in kitchen
Zillow last checked:
Listing updated:
Listed by:
Jason Sorrell 720-273-6748,
NU Real Estate
Bought with:
Sarah St. James, 100049366
Real Estate Teams
Source: REcolorado as distributed by MLS GRID,MLS#: 2080439
Facts & features
Interior
Bedrooms & bathrooms
- Bedrooms: 4
- Bathrooms: 3
- Full bathrooms: 1
- 3/4 bathrooms: 1
- 1/2 bathrooms: 1
- Main level bathrooms: 1
Primary bedroom
- Level: Upper
- Area: 182 Square Feet
- Dimensions: 13 x 14
Bedroom
- Level: Upper
- Area: 130 Square Feet
- Dimensions: 10 x 13
Bedroom
- Level: Upper
- Area: 117 Square Feet
- Dimensions: 9 x 13
Bedroom
- Level: Upper
- Area: 110 Square Feet
- Dimensions: 10 x 11
Primary bathroom
- Level: Upper
- Area: 40 Square Feet
- Dimensions: 5 x 8
Bathroom
- Level: Main
- Area: 30 Square Feet
- Dimensions: 5 x 6
Bathroom
- Level: Upper
- Area: 40 Square Feet
- Dimensions: 5 x 8
Bonus room
- Level: Basement
- Area: 120 Square Feet
- Dimensions: 10 x 12
Dining room
- Level: Main
- Area: 130 Square Feet
- Dimensions: 10 x 13
Family room
- Level: Main
- Area: 266 Square Feet
- Dimensions: 14 x 19
Game room
- Level: Basement
- Area: 432 Square Feet
- Dimensions: 16 x 27
Kitchen
- Level: Main
- Area: 98 Square Feet
- Dimensions: 7 x 14
Laundry
- Level: Main
- Area: 54 Square Feet
- Dimensions: 6 x 9
Living room
- Level: Main
- Area: 247 Square Feet
- Dimensions: 13 x 19
Sun room
- Level: Main
- Area: 81 Square Feet
- Dimensions: 9 x 9
Utility room
- Level: Basement
- Area: 323 Square Feet
- Dimensions: 17 x 19
Heating
- Forced Air
Cooling
- Central Air
Appliances
- Included: Dishwasher, Microwave, Oven, Range, Refrigerator
Features
- Flooring: Carpet, Wood
- Windows: Double Pane Windows, Window Coverings, Window Treatments
- Basement: Finished,Full
- Number of fireplaces: 1
- Fireplace features: Wood Burning
Interior area
- Total structure area: 2,732
- Total interior livable area: 2,732 sqft
- Finished area above ground: 1,864
- Finished area below ground: 547
Property
Parking
- Total spaces: 2
- Parking features: Oversized, Storage
- Attached garage spaces: 2
Features
- Levels: Two
- Stories: 2
- Patio & porch: Covered, Front Porch, Patio
- Exterior features: Gas Grill, Private Yard
Lot
- Size: 8,276 Square Feet
Details
- Parcel number: 031479436
- Special conditions: Standard
Construction
Type & style
- Home type: SingleFamily
- Architectural style: Traditional
- Property subtype: Single Family Residence
Materials
- Brick, Wood Siding
- Foundation: Slab
Condition
- Year built: 1977
Utilities & green energy
- Sewer: Public Sewer
- Water: Public
Community & HOA
Community
- Security: Security System
- Subdivision: Crestridge
HOA
- Has HOA: No
Location
- Region: Aurora
Financial & listing details
- Price per square foot: $181/sqft
- Tax assessed value: $483,000
- Annual tax amount: $2,762
- Date on market: 12/5/2024
- Listing terms: 1031 Exchange,Cash,Conventional,FHA,VA Loan
- Exclusions: None
- Ownership: Individual
Price history
| Date | Event | Price |
|---|---|---|
| 1/17/2025 | Sold | $495,000$181/sqft |
Source:  REcolorado as distributed by MLS GRID #2080439 Report a problem REcolorado as distributed by MLS GRID #2080439 Report a problem | ||
| 12/18/2024 | Pending sale | $495,000$181/sqft |
Source: REcolorado as distributed by MLS GRID #2080439 Report a problem | ||
| 12/5/2024 | Listed for sale | $495,000+289.8%$181/sqft |
Source: REcolorado as distributed by MLS GRID #2080439 Report a problem | ||
| 11/7/1994 | Sold | $127,000$46/sqft |
Source: Public Record Report a problem | ||
Public tax history
| Year | Property taxes | Tax assessment |
|---|---|---|
| 2025 | $2,206 +3.1% | $30,188 +1.6% |
| 2024 | $2,139 +9.3% | $29,715 -11.9% |
| 2023 | $1,957 -3.1% | $33,724 +27.6% |
| 2022 | $2,020 | $26,438 -2.8% |
| 2021 | -- | $27,199 +8.9% |
| 2020 | $1,856 +42% | $24,975 |
| 2019 | $1,307 | $24,975 +27.7% |
| 2018 | $1,307 +15% | $19,562 |
| 2017 | $1,137 | $19,562 +4.2% |
| 2016 | -- | $18,770 |
| 2015 | -- | $18,770 +39.8% |
| 2014 | $980 +55% | $13,429 -6.2% |
| 2013 | $632 | $14,320 |
| 2012 | -- | $14,320 |
| 2011 | $1,228 +1.1% | $14,320 -5.5% |
| 2010 | $1,215 +65% | $15,150 |
| 2009 | $736 | $15,150 -11.6% |
| 2008 | -- | $17,146 |
| 2007 | -- | $17,146 -2.4% |
| 2006 | -- | $17,576 |
| 2005 | -- | $17,576 +0.9% |
| 2002 | $1,338 +16.3% | $17,420 +19.6% |
| 2001 | $1,150 | $14,570 |
Find assessor info on the county website
Neighborhood: Chaddsford
Nearby homes
- $547,6005 bd5 ba2k sqft2579 S Eagle Cir, Aurora, CO 80014Off Market
- $521,5004 bd3 ba2.4k sqft2575 S Eagle Cir, Aurora, CO 80014Off Market
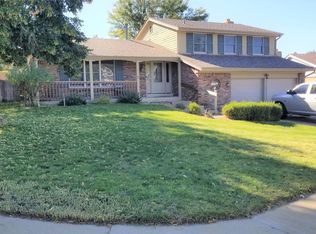
- $496,6004 bd3 ba1.8k sqft2581 S Eagle Cir, Aurora, CO 80014Off Market
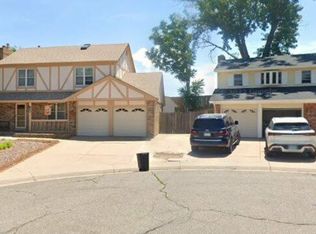
- $461,2003 bd2 ba1.4k sqft2573 S Eagle Cir, Aurora, CO 80014Off Market

- $17,5003 bd2 ba1.4k sqft2583 S Eagle Cir, Aurora, CO 80014Sold
- $432,5003 bd2 ba1.1k sqft2582 S Eagle Cir, Aurora, CO 80014Off Market
- $439,9003 bd2 ba1.4k sqft2571 S Eagle Cir, Aurora, CO 80014Off Market
- $467,5004 bd3 ba1.8k sqft2585 S Eagle Cir, Aurora, CO 80014Off Market
Nearby schools
GreatSchools rating
- 2/10Yale Elementary SchoolGrades: PK-5Distance: 0.8 mi
- 3/10Aurora Hills Middle SchoolGrades: 6-8Distance: 2.4 mi
- 2/10Gateway High SchoolGrades: 9-12Distance: 1.6 mi
Schools provided by the listing agent
- Elementary: Yale
- Middle: Aurora Hills
- High: Gateway
- District: Adams-Arapahoe 28J
Source: REcolorado as distributed by MLS GRID. This data may not be complete. We recommend contacting the local school district to confirm school assignments for this home.
Get a cash offer in 3 minutes
Find out how much your home could sell for in as little as 3 minutes with a no-obligation cash offer.
Estimated market value
$472,100
Get a cash offer in 3 minutes
Find out how much your home could sell for in as little as 3 minutes with a no-obligation cash offer.
Estimated market value
$472,100
- Colorado
- Arapahoe County
- Aurora
- 80014
- Chaddsford
- 2577 S Eagle Circle
Nearby cities
Nearby neighborhoods
Nearby zip codes
Other Aurora Topics
