No, CCR‘s no HOA for this beautiful four bedroom three bath home on 8.9 acres. Bring your horses, goats, chickens, and all your toys and start living your best life. Property has a Conditional Use Permit for weddings & events venue! The potential is limitless. If you're looking for your own little slice of Idaho heaven with plenty of room to expand, this is it! Huge shop & several outbuildings (see more in D-tab). Home has a second primary suite with a walk out deck and lofted area. New roof in 2020. Wood burning stove makes this home feel extra cozy. Really enjoy your property with new decking on the front AND back decks.
Sold
Price Unknown
2577 Star Ln, Emmett, ID 83617
5beds
3baths
2,838sqft
Single Family Residence
Built in 1993
8.9 Acres Lot
$858,200 Zestimate®
$--/sqft
$3,274 Estimated rent
Home value
$858,200
Estimated sales range
Not available
$3,274/mo
Zestimate® history
Owner options
List your home for rent
$3,274/mo
Rent Zestimate®
Find your next renter with Zillow Rental Manager. Plus, with online applications, you can quickly screen prospective tenants – for free.
$3,274/mo
Rent Zestimate®
Refinance and save
Refinancing to a lower rate could help reduce your monthly payments and save thousands over the life of the loan.
Explore your selling options
Work with a Zillow partner agent
Leverage their expertise and Zillow's premium Showcase listings to get your home seen by more buyers.
Get startedList with your own agent
Get your home in front of millions of buyers by listing it on Zillow.
Learn how to do itSell it yourself
Take full control of how buyers see your home on Zillow by listing For Sale by Owner (FSBO).
List your homeWhat's special
Wood burning stove
Zillow last checked:
Listing updated:
Listed by:
Jake Conklin Main:208-918-0973,
JPAR Live Local
Bought with:
Holly Barton
Keller Williams Realty Boise
Source: IMLS,MLS#: 98987627
Facts & features
Interior
Bedrooms & bathrooms
- Bedrooms: 5
- Bathrooms: 3
- Main level bathrooms: 1
Primary bedroom
- Level: Upper
- Area: 272
- Dimensions: 17 x 16
Bedroom 2
- Level: Main
- Area: 182
- Dimensions: 13 x 14
Bedroom 3
- Level: Upper
- Area: 195
- Dimensions: 13 x 15
Bedroom 4
- Level: Upper
- Area: 192
- Dimensions: 12 x 16
Bedroom 5
- Level: Upper
Kitchen
- Level: Main
- Area: 209
- Dimensions: 11 x 19
Living room
- Level: Main
- Area: 288
- Dimensions: 18 x 16
Heating
- Heated, Geothermal
Cooling
- Central Air
Appliances
- Included: Electric Water Heater, Dishwasher, Microwave, Oven/Range Freestanding, Refrigerator
Features
- Double Vanity, Loft, Pantry, Granite Counters, Number of Baths Main Level: 1, Number of Baths Upper Level: 2
- Flooring: Concrete, Hardwood, Tile, Carpet
- Has basement: No
- Has fireplace: Yes
- Fireplace features: Wood Burning Stove
Interior area
- Total structure area: 2,838
- Total interior livable area: 2,838 sqft
- Finished area above ground: 2,838
- Finished area below ground: 0
Property
Parking
- Total spaces: 3
- Parking features: Garage
- Garage spaces: 3
- Details: Garage: 23x53
Features
- Levels: Two
- Patio & porch: Covered Patio/Deck
- Fencing: Partial,Wire
Lot
- Size: 8.9 Acres
- Features: 5 - 9.9 Acres, Garden, Chickens
Details
- Parcel number: RP06N02W155700
Construction
Type & style
- Home type: SingleFamily
- Property subtype: Single Family Residence
Materials
- Insulation, Frame
- Roof: Architectural Style
Condition
- Year built: 1993
Utilities & green energy
- Electric: 220 Volts
- Sewer: Septic Tank
- Water: Artesian Well, Well
- Utilities for property: Sewer Connected
Community & HOA
Location
- Region: Emmett
Financial & listing details
- Tax assessed value: $674,787
- Annual tax amount: $1,575
- Date on market: 5/24/2026
- Listing terms: Cash,Conventional,VA Loan
- Ownership: Fee Simple
Price history
Price history is unavailable.
Public tax history
| Year | Property taxes | Tax assessment |
|---|---|---|
| 2025 | $1,553 -3.9% | $674,787 -0.4% |
| 2024 | $1,616 -27.9% | $677,349 -15.6% |
| 2023 | $2,242 +0.3% | $802,369 -0.7% |
| 2022 | $2,235 +6.2% | $808,317 +33.1% |
| 2021 | $2,105 +5.2% | $607,209 +38.5% |
| 2020 | $2,002 +8.1% | $438,545 +9.1% |
| 2019 | $1,851 | $402,004 +17.4% |
| 2018 | $1,851 -2.4% | $342,387 +12.6% |
| 2017 | $1,897 | $304,090 +7.4% |
| 2016 | -- | $283,100 +11.5% |
| 2015 | $1,699 | $253,940 |
Find assessor info on the county website
Neighborhood: 83617
Nearby homes
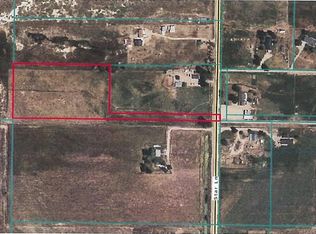
- $28,800-- bd1 ba816 sqft2577 Star Ln, Emmett, ID 83617Off Market
- $--5.58 acresTbd Star Ln, Emmett, ID 83617Off Market
- $404,5001 bd1 ba960 sqft2625 Star Ln, Emmett, ID 83617Off Market

- $944,3004 bd2 ba3.1k sqft2641 Star Ln, Emmett, ID 83617Off Market
- $187,700-- bd1 ba1k sqft2675 Star Ln, Emmett, ID 83617Off Market
- $368,200-- bd-- ba-- sqft2675 Star Ln, Emmett, ID 83617Off Market
- $108,300-- bd2 ba924 sqft2677 Star Ln, Emmett, ID 83617Off Market
- $315,8003 bd2 ba1.3k sqft2485 Star Ln, Emmett, ID 83617Off Market
Nearby schools
GreatSchools rating
- 3/10Shadow Butte Elementary SchoolGrades: K-5Distance: 2.7 mi
- NAEmmett Middle SchoolGrades: 6-8Distance: 3.8 mi
- 4/10Emmett High SchoolGrades: 9-12Distance: 3.1 mi
Schools provided by the listing agent
- Elementary: Shadow Butte
- Middle: Emmett
- High: Emmett
- District: Emmett Independent District #221
Source: IMLS. This data may not be complete. We recommend contacting the local school district to confirm school assignments for this home.
Get a cash offer in 3 minutes
Find out how much your home could sell for in as little as 3 minutes with a no-obligation cash offer.
Estimated market value
$858,200
Get a cash offer in 3 minutes
Find out how much your home could sell for in as little as 3 minutes with a no-obligation cash offer.
Estimated market value
$858,200
- Idaho
- Gem County
- Emmett
- 83617
- 2577 Star Ln
