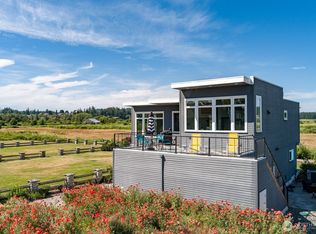
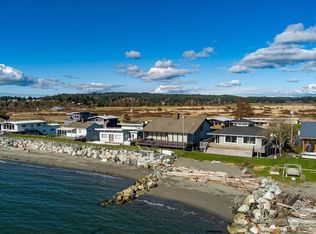
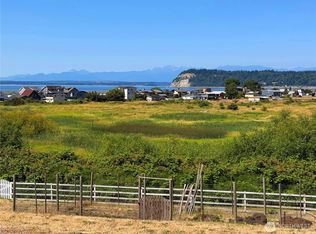
Imagine South-Facing Water view Estate with Deeded Private Beach Access—A stunning water view home in Sunlight Beach, a coveted community where properties rarely leave families. This south-facing sanctuary combines spectacular sound views, deeded private beach access, and a meadow backdrop—the complete waterfront lifestyle. Recently updated with new roof, furnace, windows, and appliances (installed within last 10 years), this home is move-in ready. When you tour make sure you find the secret door to the climbing wall that goes to a reading nook. Vaulted ceilings and open-concept living spaces flow onto a large deck—the perfect perch for sunrise coffee or end-of-day drinks. The electric heated wood hot tub, wood barrel sauna, lawn games and outdoor movie screen create a perpetual summer-camp vibe. When winter arrives, watch storms roll across the sound from your elevated living room while the fireplace warms the whole home. Just 350 feet away, miles of sugar-sand beach await. Hand carry your crab pot out to catch dinner, kayak, swim, sunbathe, or simply stroll. The deeded access makes this home special—a rarity on South Whidbey. As a bonus, this home has several years of history as a short-term rental generating approximately $50,000 in revenue annually. Sunlight Beach is perched between Bayview and Langley—your gateway to award-winning restaurants, galleries, wineries, and shops. The ferry terminal is 10 minutes away.
Pending
Listed by: Windermere RE/South Whidbey • Mary Matthew
$850,000
2577 Sunlight Beach Road, Clinton, WA 98236
2beds
1,677sqft
Single Family Residence
Built in 1962
7,501 Square Feet Lot
$828,800 Zestimate®
$507/sqft
$-- HOA
What's special
- --
- on Zillow
- 124
- views
- 3
- saves
Likely to sell faster than
Zillow last checked:
Listing updated:
Listed by:
Mary Matthew,
Windermere RE/South Whidbey
Source: NWMLS as distributed by MLS GRID,MLS#: 2561783
Facts & features
Interior
Bedrooms & bathrooms
- Bedrooms: 2
- Bathrooms: 2
- Full bathrooms: 1
- 3/4 bathrooms: 1
- Main level bathrooms: 2
- Main level bedrooms: 1
Primary bedroom
- Level: Second
Bedroom
- Level: Main
Bathroom full
- Level: Main
Bathroom three quarter
- Level: Main
Other
- Level: Lower
Den office
- Level: Lower
Dining room
- Level: Second
Entry hall
- Level: Main
Kitchen without eating space
- Level: Second
Living room
- Level: Second
Rec room
- Level: Main
Utility room
- Level: Main
Heating
- Fireplace, Fireplace Insert, Forced Air, Electric, Oil, Wood
Cooling
- None
Appliances
- Included: Dishwasher, Dryer, Refrigerator, Stove(s)/Range(s), Washer, Dishwasher(s), Dryer(s), Refrigerator(s), Washer(s)
Features
- Flooring: Concrete, Laminate, Carpet
- Basement: None
- Number of fireplaces: 2
- Fireplace features: Wood Burning, Main Level: 1, Upper Level: 1, Fireplace
Interior area
- Total structure area: 1,677
- Total interior livable area: 1,677 sqft
Property
Parking
- Parking features: Driveway
Features
- Levels: Two
- Stories: 2
- Entry location: Main
- Patio & porch: Fireplace, Vaulted Ceiling(s)
- Has view: Yes
- View description: Bay, Mountain(s), Sound, Territorial
- Has water view: Yes
- Water view: Bay,Sound
Lot
- Size: 7,501 Square Feet
- Features: Dead End Street, Paved, Deck, Fenced-Partially, Patio
- Topography: Level
- Residential vegetation: Garden Space
Details
- Parcel number: S730000000160
- Zoning description: Jurisdiction: County
- Special conditions: Standard
Construction
Type & style
- Home type: SingleFamily
- Architectural style: 2 Story
- Property subtype: Single Family Residence
Materials
- Wood Siding
- Foundation: Poured Concrete
- Roof: Composition
Condition
- Year built: 1962
Utilities & green energy
- Electric: Company: Puget Sound Energy
- Sewer: Septic Tank, Company: Septic
- Water: Community, Company: Sunlight Beach Water Association
- Utilities for property: Whidbey Telecom
Community & HOA
Community
- Subdivision: Useless Bay
HOA
- Services included: Water
Location
- Region: Clinton
Financial & listing details
- Price per square foot: $507/sqft
- Tax assessed value: $727,753
- Annual tax amount: $6,361
- Date on market: 7/31/2026
- Listing terms: Conventional
- Inclusions: Dishwasher(s), Dryer(s), Refrigerator(s), Stove(s)/Range(s), Washer(s)
Estimated market value
$828,800
$787,000 - $870,000
$3,155/mo
Price history
| Date | Event | Price |
|---|---|---|
| 8/28/2026 | Pending sale | $850,000$507/sqft |
Source:  NWMLS as distributed by MLS GRID #2561783 Report a problem NWMLS as distributed by MLS GRID #2561783 Report a problem | ||
| 7/31/2026 | Listed for sale | $850,000+144.3%$507/sqft |
Source: NWMLS as distributed by MLS GRID #2561783 Report a problem | ||
| 7/13/2015 | Sold | $348,000-3.2%$208/sqft |
Source: NWMLS as distributed by MLS GRID #776388 Report a problem | ||
| 5/23/2015 | Pending sale | $359,500$214/sqft |
Source: Windermere Real Estate/Mercer Island #776388 Report a problem | ||
| 5/2/2015 | Listed for sale | $359,500-2.3%$214/sqft |
Source: Windermere Real Estate/Mercer Island #776388 Report a problem | ||
| 12/4/2014 | Listing removed | $368,000$219/sqft |
Source: Windermere Real Estate/Mercer Island #693182 Report a problem | ||
| 9/10/2014 | Listed for sale | $368,000$219/sqft |
Source: Windermere Real Estate/Mercer Island #693182 Report a problem | ||
Public tax history
| Year | Property taxes | Tax assessment |
|---|---|---|
| 2025 | $6,361 +13% | $727,753 -3.2% |
| 2024 | $5,627 +10.8% | $751,542 +0.8% |
| 2023 | $5,080 +19% | $745,329 +24.4% |
| 2022 | $4,270 -8.5% | $598,962 +12.1% |
| 2021 | $4,665 -7.3% | $534,259 +1.2% |
| 2020 | $5,034 +50.1% | $527,780 +13.7% |
| 2019 | $3,353 -18.3% | $464,032 +4.4% |
| 2018 | $4,102 +39.1% | $444,561 +29.4% |
| 2017 | $2,948 -15.4% | $343,573 +5.6% |
| 2016 | $3,486 +32.1% | $325,290 -0.5% |
| 2015 | $2,639 | $327,005 +12.5% |
| 2013 | -- | $290,789 |
| 2012 | -- | -- |
| 2010 | -- | -- |
| 2009 | -- | $291,391 -14.3% |
| 2008 | -- | $340,036 -0.5% |
| 2007 | -- | $341,736 +40.4% |
| 2006 | -- | $243,436 +20% |
| 2005 | -- | $202,819 +44% |
| 2002 | -- | $140,871 +2% |
| 2000 | $1,401 | $138,118 |
Find assessor info on the county website
Monthly payment
Est. payment
Payment breakdown
Explore the cost of this home by adjusting the details. Changes won't be saved.Climate risks
Neighborhood: 98236
Nearby schools
Schools provided by the listing agent
- Middle: South Whidbey Middle
- High: So. Whidbey High
Source: NWMLS as distributed by MLS GRID. This data may not be complete. We recommend contacting the local school district to confirm school assignments for this home.

Similar homes
- $895,0002 bd2 ba2.2k sqftSunlight Beach Add, Clinton, WA 98236Active
 MLS ID #2532901, Roberta Piercy. NWMLS as distributed by MLS GRID
 - $1,200,0002 bd1 ba2k sqftDriveway Access Thru Sun Vista, Clinton, WA 98236Active
 MLS ID #2554051, Leanne R. Finlay. NWMLS as distributed by MLS GRID
 - $698,0002 bd3 ba1.9k sqft8216 Whidbey Drive, Clinton, WA 98236Active
 MLS ID #2543584, Rachel Jeppesen. NWMLS as distributed by MLS GRID
 - $850,0001 bd1 ba1.3k sqft5375 Shore Meadow Road, Freeland, WA 98249Active
 MLS ID #2555487, Louis Muniz. NWMLS as distributed by MLS GRID
