Enjoy easy single-level living in this 3-bedroom, 2-bath Buckeye home with an open layout designed for everyday comfort. The spacious living room flows into the kitchen, featuring an island, granite countertops, dark cabinetry, and stainless steel appliances. The primary suite offers a private bath, while two additional bedrooms provide flexibility for guests, a home office, or hobbies. Step outside to a covered patio and an expansive backyard with plenty of space to create your ideal outdoor retreat. A 2-car garage and convenient access to nearby shopping, dining, schools, and major routes complete the package.
For sale
$340,000
25770 W COLES Road, Buckeye, AZ 85326
3beds
1,174sqft
:
Get pre-qualified$2,106/mo
Single Family Residence
Built in 2023
7,216 Square Feet Lot
$-- Zestimate®
$290/sqft
$80/mo HOA
What's special
Covered patioSingle-level livingGranite countertopsDark cabinetryStainless steel appliances
- 10 days |
- 104 |
- 5 |
Zillow last checked:
Listing updated:
Listed by:
Catherine McCauley 602-781-0213,
eXp Realty,
Jennifer Marie,
eXp Realty
Source: ARMLS,MLS#: 7057469
Facts & features
Interior
Bedrooms & bathrooms
- Bedrooms: 3
- Bathrooms: 2
- Full bathrooms: 2
Heating
- Electric
Cooling
- Central Air, Ceiling Fan(s), Programmable Thmstat
Appliances
- Included: Built-in Microwave, Dishwasher, Electric Range
- Laundry: Inside, Engy Star (See Rmks)
Features
- High Speed Internet, Granite Counters, Eat-in Kitchen, Breakfast Bar, No Interior Steps, Kitchen Island, 3/4 Bath Master Bdrm, Full Bth Master Bdrm
- Flooring: Carpet, Laminate
- Windows: Double Pane Windows, ENERGY STAR Qualified Windows, Vinyl Frame
- Has basement: No
- Has fireplace: No
Interior area
- Total structure area: 1,174
- Total interior livable area: 1,174 sqft
Property
Parking
- Total spaces: 4
- Parking features: Garage Door Opener
- Garage spaces: 2
- Uncovered spaces: 2
Features
- Stories: 1
- Patio & porch: Covered, Patio
- Spa features: None
- Fencing: Block
- Has view: Yes
- View description: Mountain(s)
Lot
- Size: 7,216 Square Feet
- Features: Desert Front, Dirt Back
Details
- Parcel number: 40034967
Construction
Type & style
- Home type: SingleFamily
- Architectural style: Ranch
- Property subtype: Single Family Residence
Materials
- Brick Veneer, Stucco, Painted, Stone, Block
- Roof: Tile,Concrete
Condition
- Year built: 2023
Details
- Builder name: LGI HOMES
- Warranty included: Yes
Utilities & green energy
- Electric: 220 Volts in Kitchen
- Sewer: Public Sewer
- Water: City Water
Community & HOA
Community
- Features: Playground
- Subdivision: TERRAVISTA PHASE 2 VARIOUS LOTS TRACTS REPLAT
HOA
- Has HOA: Yes
- Services included: Maintenance Grounds
- HOA fee: $239 quarterly
- HOA name: Terravista Buckeye H
- HOA phone: 866-516-7424
Location
- Region: Buckeye
Financial & listing details
- Price per square foot: $290/sqft
- Tax assessed value: $24,800
- Annual tax amount: $1,738
- Date on market: 7/30/2026
- Listing terms: Cash,Conventional,FHA,VA Loan
- Ownership: Fee Simple
- Electric utility on property: Yes
Estimated market value
Not available
Estimated sales range
Not available
Not available
Price history
| Date | Event | Price |
|---|---|---|
| 7/30/2026 | Listed for sale | $340,000+5%$290/sqft |
Source:  ARMLS #7057469 Report a problem ARMLS #7057469 Report a problem | ||
| 9/25/2023 | Sold | $323,900-0.3%$276/sqft |
Source: ARMLS #6550994 Report a problem | ||
| 6/20/2023 | Pending sale | $324,900$277/sqft |
Source: ARMLS #6550994 Report a problem | ||
| 5/1/2023 | Listed for sale | $324,900$277/sqft |
Source: ARMLS #6550994 Report a problem | ||
Public tax history
| Year | Property taxes | Tax assessment |
|---|---|---|
| 2022 | -- | $3,720 -42.6% |
| 2021 | $68 -1% | $6,480 +0.5% |
| 2020 | $69 +11.6% | $6,450 +36.5% |
| 2019 | $62 | $4,725 +10.5% |
| 2018 | $62 +5.2% | $4,275 +1040% |
| 2017 | $59 -12.7% | $375 +66.7% |
| 2016 | $67 -18.1% | $225 -26% |
| 2015 | $82 | $304 -29.1% |
| 2014 | -- | $429 |
| 2013 | -- | $429 -94.1% |
| 2009 | -- | $7,280 +19.7% |
| 2008 | -- | $6,080 +111.1% |
| 2007 | -- | $2,880 +20% |
| 2006 | -- | $2,400 +394.8% |
| 2005 | -- | $485 |
Find assessor info on the county website
Monthly payment
Est. payment
Payment breakdown
Explore the cost of this home by adjusting the details. Changes won't be saved.Climate risks
Neighborhood: 85326
Nearby schools
GreatSchools rating
- 5/10Buckeye Elementary SchoolGrades: PK-8Distance: 1.3 mi
- 5/10Buckeye Union High SchoolGrades: 9-12Distance: 1.6 mi
- 3/10BUHSD Institute of Online LearningGrades: 9-12Distance: 7.9 mi
Schools provided by the listing agent
- Elementary: Buckeye Elementary School
- Middle: Buckeye Elementary School
- High: Buckeye Union High School
- District: Buckeye Elementary District
Source: ARMLS. This data may not be complete. We recommend contacting the local school district to confirm school assignments for this home.
- $323,900-- bd-- ba-- sqft25770 W Coles Rd, Buckeye, AZ 85326Sold
- $427,0005 bd3 ba2.4k sqft25780 W Coles Rd, Buckeye, AZ 85326Sold
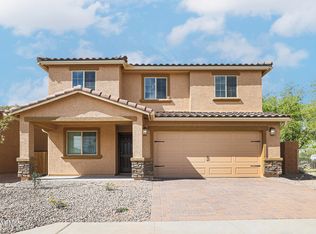
- $427,000-- bd-- ba-- sqft25780 W Coles Rd, Buckeye, AZ 85326Sold
- $375,900-- bd-- ba-- sqft25768 W Coles Rd, Buckeye, AZ 85326Sold
- $375,9003 bd2 ba1.7k sqft25768 W Coles Rd, Buckeye, AZ 85326Sold
- $432,9005 bd3 ba2.4k sqft8408 S 257th Dr, Buckeye, AZ 85326Sold
- $432,900-- bd-- ba-- sqft8408 S 257th Dr, Buckeye, AZ 85326Sold
- $399,9004 bd3 ba2.1k sqft25786 W Coles Rd, Buckeye, AZ 85326Sold
A local agent can set up tours, give advice and negotiate with sellers.
Similar homes
- $379,0003 bd2 ba1.6k sqft25666 W DESERT Drive, Buckeye, AZ 85326For Sale
 MLS ID #7062843, Manuel Gonzalez, Superlative Realty. ARMLS
 - $329,9003 bd2 ba1.6k sqft25670 W SATELLITE Lane, Buckeye, AZ 85326For Sale
 MLS ID #7058543, Marisa Sherwood, Presidential Realty, LLC. ARMLS
 - $319,9903 bd2 ba1.2k sqft104 S 226TH Lane, Buckeye, AZ 85326For Sale
 MLS ID #7063297, Daryl Lee Eduardo Stuteville, A.Z. & Associates. ARMLS
 - $350,0003 bd2 ba1.5k sqft584 S 224TH Drive, Buckeye, AZ 85326For Sale
 MLS ID #7062394, Kort M Linden, HomeSmart. ARMLS
 - $324,9993 bd2 ba1.3k sqft25772 W KENDALL Street, Buckeye, AZ 85326For SaleMLS ID #7048579, Lydia Bagley, West USA Realty. ARMLS
- $325,0004 bd2 ba1.5k sqft21583 W MOHAVE Street, Buckeye, AZ 85326For SaleMLS ID #7063873, Cristian Santos, eXp Realty. ARMLS
- $349,9903 bd2 ba1.4k sqft24156 W HUNTINGTON Drive, Buckeye, AZ 85326New ConstructionARMLS
- $314,9003 bd2 ba1.3k sqft24344 W VERLEA Drive, Buckeye, AZ 85326For SaleMLS ID #7053256, Matthew S. Potter, Real Broker. ARMLS
- $349,9003 bd2 ba1.2k sqft24631 W ST ANNE Avenue, Buckeye, AZ 85326New ConstructionARMLS
- from $334,9003 bd2 ba1.1k sqftAmado Plan, Mayfield, Buckeye, AZ 85326New ConstructionLGI Homes
- $374,0903 bd2 ba1.5k sqft24338 W LONG Avenue, Buckeye, AZ 85326New ConstructionARMLS
- $376,7803 bd2 ba1.5k sqft24342 W LONG Avenue, Buckeye, AZ 85326New ConstructionARMLS
- $362,9003 bd2 ba1.2k sqft24611 W ST CHARLES Avenue, Buckeye, AZ 85326New ConstructionARMLS
- $354,9003 bd2 ba1.6k sqft24597 W COCOPAH Street, Buckeye, AZ 85326For SaleMLS ID #7046741, Maria Hernandez, A.Z. & Associates. ARMLS
- $352,9003 bd2 ba1.2k sqft24607 W ST ANNE Avenue, Buckeye, AZ 85326New ConstructionARMLS
- $379,9904 bd2 ba1.4k sqft25429 W LA SALLE Street, Buckeye, AZ 85326New ConstructionARMLS
- $384,9903 bd2 ba1.6k sqft26043 W LYNNE Lane, Buckeye, AZ 85326New ConstructionARMLS
- $399,9903 bd2 ba1.5k sqft24180 W DEKALB Lane, Buckeye, AZ 85326New ConstructionMLS ID #7064039, Octavia Valencia, Century Communities of Arizona, LLC. ARMLS
- $379,9903 bd2 ba1.6k sqft26009 W LYNNE Lane, Buckeye, AZ 85326New ConstructionARMLS
- $346,9903 bd2 ba1.5k sqft24638 W GROVE Street, Buckeye, AZ 85326New ConstructionARMLS
