Skip main navigation
Off market
  • $3,603,300

    25771 Bucklestone Dr, Laguna Hills, CA 92653

    5beds
    5,000sqft
    SingleFamily
    Built in 1982
    0.4 Acres Lot
    $3,603,300 Zestimate®
    $721/sqft
    $8,131 Estimated rent

    Home value

    $3,603,300

    $3.28M - $4.00M

    $8,131/mo

    Zestimate® history
    Loading
    Loading...

    Owner options

    List your home for rent

    $8,131/mo

    Rent Zestimate®

    Find your next renter with Zillow Rental Manager. Plus, with online applications, you can quickly screen prospective tenants – for free.

    Learn more

    $8,131/mo

    Rent Zestimate®

    Refinance and save

    $22,631/mo

    Est. payment

    Refinancing to a lower rate could help reduce your monthly payments and save thousands over the life of the loan.

    See today's rates

    $22,631/mo

    Est. payment

    Explore your selling options

    Work with a Zillow partner agent

    Leverage their expertise and Zillow's premium Showcase listings to get your home seen by more buyers.

    Get started

    List with your own agent

    Get your home in front of millions of buyers by listing it on Zillow.

    Learn how to do it

    Sell it yourself

    Take full control of how buyers see your home on Zillow by listing For Sale by Owner (FSBO).

    List your home

    What's special

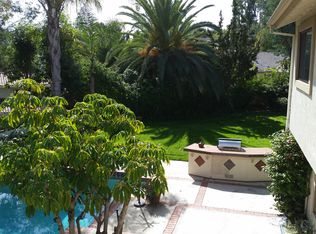
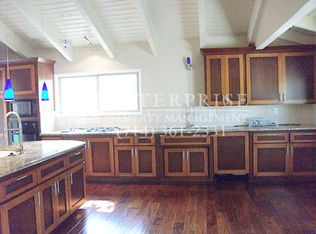
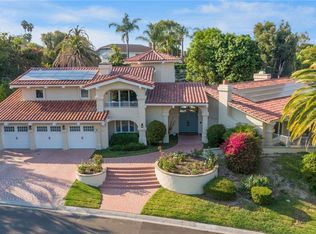
    SOLD! SELLER SAVED $43,900 in COMMISSIONS with OUR LOW SET FEE! This home boasts pride of ownership, nicely upgraded throughout located in a secluded quiet cul-de-sac. Extremely spacious and open floor plan features 5 bedrooms, 4.5 baths, plus a custom office with an abundance of cabinetry, 20+ ft high ceilings and private ½ bath. The 5th bedroom is currently being used as a theater room with walk in closet and private full-size bath. Gorgeous foyer leads to a spacious formal living room with high ceilings, exquisite fireplace with white marble open to a large formal dining room, perfect for entertaining! The gourmet chef’s kitchen features a large island with exquisite quartz, granite counter tops, custom white cabinetry, stainless steel appliances with double oven, range hood, wet bar with butler window, sink and wine fridge. The kitchen is open to the large family room with marble fireplace and custom mantle. The upgrades also include lovely hardwood flooring downstairs and beautiful custom shutters throughout the home. Large downstairs bedroom with French doors that lead to the backyard and full-size bath. The upstairs features an abundance of custom cabinetry and glass doors with additional room for linens. Spectacular master suite with ensuite bath, light granite counter tops, custom cabinetry, large jet tub and a custom tile shower. The bathroom is spacious with a beautiful stain glass window to bring in the natural light. There are additional 2 spacious bedrooms upstairs, one with a walk-in closet and the other with mirrored wardrobe. The 5th bedroom is huge and can be used for a bonus room, bedroom or theater room with a walk in closet and full bath. The incredible backyard features a pebble tech pool and spa, gazebo, large sports court with basketball and net for volleyball or short tennis, BBQ with plenty of space to relax and enjoy the privacy. Exterior has been freshly painted, new roof tiles & skylights off patio. New underground drainage system with French drains on back and sides of property. Fantastic Nellie Gail Ranch amenities include pool/swim center, spa, newly remodeled clubhouse w/kitchen, picnic areas, playground, Tennis center and Pickle ball courts, Equestrian center, 25 miles of trails and 5 parks. Just 10 minutes to the beach, close to 5 freeway and 73 toll road. Located in one of the Orange County’s finest neighborhoods, this lovely home has everything you could want and PRICED TO SELL!!!!...NEW YOUTUBE DRONE VIDEO https://youtu.be/-cSdKqdzPpg... WATCH and SHARE OUR VIRTUAL TOUR! https://tours.previewfirst.com/pw/102072 ...For More Information or to Book a Showing, Call Listing Agent Julie Wright at 949-770-9888.

    This property is not currently displayed as for sale or rent on Zillow. This may be different from what's on other websites or public sources.

    Facts & features

    Interior

    Bedrooms & bathrooms
    • Bedrooms: 5
    • Bathrooms: 5
    • Full bathrooms: 4
    • 1/2 bathrooms: 1
    Heating
    • Forced air, Electric, Gas
    Cooling
    • Central
    Appliances
    • Included: Dishwasher, Garbage disposal, Microwave, Range / Oven, Refrigerator
    • Laundry: Individual Room
    Features
    • Recessed Lighting, Wet Bar, Granite Counters, Open Floorplan, Ceiling Fan(s), Crown Molding, High Ceilings
    • Flooring: Tile, Carpet, Hardwood
    • Windows: Screens, Double Pane Windows, Plantation Shutters
    • Has fireplace: Yes
    • Fireplace features: Living Room, Gas, Family Room, Gas Starter
    • Common walls with other units/homes: No Common Walls
    Interior area
    • Total interior livable area: 5,000 sqft

    Property

    Parking
    • Total spaces: 3
    • Parking features: Garage - Attached
    Features
    • Levels: Two
    • Patio & porch: Covered, Patio Open, Concrete, Patio, Stone
    • Exterior features: Stucco, Brick
    • Pool features: In Ground, Private, Heated, Pebble
    • Has spa: Yes
    • Spa features: In Ground, Private
    • Fencing: Wood, Stucco Wall
    • Has view: Yes
    • View description: Water
    • Has water view: Yes
    • Water view: Water
    Lot
    • Size: 0.4 Acres
    • Features: Front Yard, Cul-De-Sac, Sprinklers In Rear, Landscaped, Lot 10000-19999 Sqft, Sprinkler System, Lawn, Sprinklers In Front, Park Nearby, Sprinklers Timer
    Details
    • Additional structures: Gazebo, Sport Court Private
    • Parcel number: 62730108
    • Special conditions: Standard

    Construction

    Type & style
    • Home type: SingleFamily
    • Architectural style: Contemporary, Traditional
    Materials
    • Roof: Tile
    Condition
    • Turnkey, Updated/Remodeled
    • Year built: 1982

    Utilities & green energy

    • Electric: Electricity - On Property, 220 Volts in Laundry
    • Sewer: Public Sewer
    • Water: Public
    • Utilities for property: Underground Utilities, Water Connected, Phone Connected, Sewer Connected, Electricity Connected, Natural Gas Connected, Cable Connected

    Community & HOA

    HOA
    • Has HOA: Yes
    • Amenities included: Pool
    • HOA fee: $145 monthly
    Location
    • Region: Laguna Hills

    Financial & listing details

    • Price per square foot: $721/sqft
    • Tax assessed value: $2,126,978
    • Annual tax amount: $21,852
    • Road surface type: Paved, Maintained

    Price history

    DateEventPrice
    11/25/2020Listing removed$1,999,000$400/sqft
    Source: Help-U-Sell Wright/Platinum Edge Properties #OC20123949 Report a problem
    11/25/2020Listed for sale$1,999,000+1.7%$400/sqft
    Source: Platinum Edge Real Estate #OC20123949 Report a problem
    11/24/2020Sold$1,965,000-1.7%$393/sqft
    Source: CRMLS #OC20123949 Report a problem
    10/22/2020Pending sale$1,999,000$400/sqft
    Source: Platinum Edge Real Estate #OC20123949 Report a problem
    10/21/2020Listed for sale$1,999,000$400/sqft
    Source: Platinum Edge Real Estate #OC20123949 Report a problem
    9/23/2020Pending sale$1,999,000$400/sqft
    Source: Platinum Edge Real Estate #OC20123949 Report a problem
    9/22/2020Listed for sale$1,999,000$400/sqft
    Source: Platinum Edge Real Estate #OC20123949 Report a problem
    9/22/2020Pending sale$1,999,000$400/sqft
    Source: Platinum Edge Real Estate #OC20123949 Report a problem
    9/8/2020Price change$1,999,000-4.6%$400/sqft
    Source: Platinum Edge Real Estate #OC20123949 Report a problem
    8/11/2020Price change$2,095,000-8.7%$419/sqft
    Source: Platinum Edge Real Estate #OC20123949 Report a problem
    7/2/2020Listed for sale$2,295,000+36.2%$459/sqft
    Source: Platinum Edge Real Estate #OC20123949 Report a problem
    11/4/2014Sold$1,685,000-3.7%$337/sqft
    Source: Public Record Report a problem
    10/8/2014Pending sale$1,749,000$350/sqft
    Source: Bennion and Deville Fine Homes SoCal, Inc. DBA Windermere Real Estate SoCal #OC14142417 Report a problem
    7/8/2014Listed for sale$1,749,000+34%$350/sqft
    Source: Bennion and Deville Fine Homes SoCal, Inc. DBA Windermere Real Estate SoCal #OC14142417 Report a problem
    3/27/2014Sold$1,305,000-6%$261/sqft
    Source: Public Record Report a problem
    12/3/2013Price change$1,389,000-7.3%$278/sqft
    Source: Star Real Estate South County #OC13219365 Report a problem
    10/29/2013Listed for sale$1,499,000+49.9%$300/sqft
    Source: Star Real Estate South County #OC13219365 Report a problem
    3/24/2000Sold$1,000,000+33.3%$200/sqft
    Source: Public Record Report a problem
    4/26/1996Sold$750,000$150/sqft
    Source: Public Record Report a problem

    Public tax history

    YearProperty taxesTax assessment
    2025$21,852 +1.8%$2,126,978 +2%
    2024$21,458 +2.4%$2,085,273 +2%
    2023$20,952 +1.8%$2,044,386 +2%
    2022$20,580 -1.4%$2,004,300 +2%
    2021$20,879 +10.1%$1,965,000 +6.1%
    2020$18,962 $1,851,711 +2%
    2019$18,962 +2%$1,815,403 +2%
    2018$18,582 +4%$1,779,807 +2%
    2017$17,870 $1,744,909 +2%
    2016$17,870 +1.7%$1,710,696 +1.5%
    2015$17,573 +35.7%$1,685,000 +34.4%
    2014$12,951 $1,253,797 +0.5%
    2013-- $1,248,131 +2%
    2012-- $1,223,658 +2%
    2011-- $1,199,665 +0.8%
    2010-- $1,190,700 -0.2%
    2009-- $1,193,530 +2%
    2008-- $1,170,128 +2%
    2007-- $1,147,185 +2%
    2006-- $1,124,692 +2%
    2005-- $1,102,640 +2%
    2004-- $1,081,020 +1.9%
    2003-- $1,061,208 +2%
    2002-- $1,040,400 +2%
    2001$10,691 +25%$1,020,000 +25.2%
    2000$8,554 $814,574
    Find assessor info on the county website

    Neighborhood: 92653

    Nearby schools

    GreatSchools rating
    Schools provided by the listing agent
    • District: Saddleback Valley Unified

    Source: The MLS. This data may not be complete. We recommend contacting the local school district to confirm school assignments for this home.

    Get a cash offer in 3 minutes
    Find out how much your home could sell for in as little as 3 minutes with a no-obligation cash offer.
    Estimated market value
    $3,603,300
    Get a cash offer in 3 minutes
    Find out how much your home could sell for in as little as 3 minutes with a no-obligation cash offer.
    Estimated market value
    $3,603,300