OPEN HOUSES Sat & Sun 1/11 and 1/12 1pm-3pm - Welcome to a well maintained and lovely updated home situated on a walkout lot overlooking mature trees and common area. As you enter the inviting foyer, the neutral decor and open floorplan is accented by an abundance of natural light. Hardwood floors carry you through the living and dining rooms - highlighted with moulding details. A convenient home office is tucked away behind glass front French doors - ready for working from home! The heartbeat of this home is the 2-story family room - large enough for gatherings but cozy enough for weeknights by the gas fireplace. The gourmet kitchen is an open and cheerful space with all the details you are looking for to include miles of sleek counter space and on-trend white cabinetry, island with pendant lights, stainless steel appliances, under counter lighting, glass front cabinets, pantry, ample bar seating and spacious breakfast room with table space galore. A french door leads to the large deck with attached gazebo and steps to the fenced back yard - a peaceful space overlooking a lush green backdrop of nature! Back inside, there is a charming mudroom and laundry area that leads to the garage, a half bath and dual staircases leading to upper level. Upstairs, the hallway features hardwood floors and overlooks the dramatic 2-story family room. The primary bedroom is a peaceful oasis highlighted by tray ceiling, sitting area, two walk-in closets outfitted in custom closet organizers and a charming covered balcony ready for your morning coffee or evening stargazing. Back inside, the primary bathroom has been updated with an oversized dual head shower with stone and tile accents and glass door. Dual vanities and private water closet with pocket door complete this spa-feel space. Three additional bedrooms and two additional baths complete this level. The lower level of this home has been thoughtfully updated with a spacious rec room anchored with on-trend luxury vinyl plank flooring, a stylish accent wall, and built in beverage and snack bar - everything you need for a movie night or the big game. Barn doors lead to the exercise room - a space that could easily be a playroom or another workspace. A fifth bedroom with full size windows and beautifully appointed full bath provide an ideal guest room or in-law space. Two additional areas are unfinished offering ample storage space, a work shop area or room to build out. A walkout door leads to the fenced and landscaped back yard. Recent improvements include Roof (2024) Basement (2021) Primary Bath (2017). Community amenities include pools, trails, clubhouse/fitness room, tot lots and more. Welcome Home! (AGENTS: please read "agent remarks" for showing and offer information)
Sold for $1,302,797
$1,302,797
25771 Lennox Hale Dr, Aldie, VA 20105
5beds
4,880sqft
Single Family Residence
Built in 2013
9,583 Square Feet Lot
$1,319,200 Zestimate®
$267/sqft
$4,885 Estimated rent
Home value
$1,319,200
$1.25M - $1.39M
$4,885/mo
Zestimate® history
Owner options
List your home for rent
$4,885/mo
Rent Zestimate®
Find your next renter with Zillow Rental Manager. Plus, with online applications, you can quickly screen prospective tenants – for free.
$4,885/mo
Rent Zestimate®
Refinance and save
$7,989/mo
Est. payment
Refinancing to a lower rate could help reduce your monthly payments and save thousands over the life of the loan.
$7,989/mo
Est. payment
Explore your selling options
Work with a Zillow partner agent
Leverage their expertise and Zillow's premium Showcase listings to get your home seen by more buyers.
Get startedList with your own agent
Get your home in front of millions of buyers by listing it on Zillow.
Learn how to do itSell it yourself
Take full control of how buyers see your home on Zillow by listing For Sale by Owner (FSBO).
List your homeWhat's special
Gas fireplaceCovered balconyStone and tile accentsWalkout lotAbundance of natural lightExercise roomMoulding details
Zillow last checked:
Listing updated:
Listed by:
Traci Oliver 703-505-7614,
RE/MAX Gateway, LLC,
Co-Listing Agent: Beth Walsh 703-966-6383,
RE/MAX Gateway, LLC
Bought with:
Akshay Bhatnagar, 0225094954
Virginia Select Homes, LLC.
Source: Bright MLS,MLS#: VALO2085522
Facts & features
Interior
Bedrooms & bathrooms
- Bedrooms: 5
- Bathrooms: 5
- Full bathrooms: 4
- 1/2 bathrooms: 1
- Main level bathrooms: 1
Rooms
- Room types: Living Room, Dining Room, Primary Bedroom, Sitting Room, Bedroom 2, Bedroom 3, Bedroom 4, Bedroom 5, Kitchen, Family Room, 2nd Stry Fam Ovrlk, Sun/Florida Room, Exercise Room, Laundry, Office, Recreation Room, Storage Room, Workshop, Bathroom 2, Bathroom 3, Primary Bathroom, Full Bath
Basement
- Area: 956
Heating
- Forced Air, Zoned, Natural Gas
Cooling
- Central Air, Ceiling Fan(s), Zoned, Electric
Appliances
- Included: Microwave, Dishwasher, Disposal, Dryer, Exhaust Fan, Oven, Refrigerator, Stainless Steel Appliance(s), Washer, Water Heater, Gas Water Heater
- Laundry: Main Level, Laundry Room
Features
- Additional Stairway, Attic, Bar, Bathroom - Walk-In Shower, Breakfast Area, Bathroom - Stall Shower, Bathroom - Tub Shower, Ceiling Fan(s), Chair Railings, Crown Molding, Dining Area, Family Room Off Kitchen, Open Floorplan, Formal/Separate Dining Room, Eat-in Kitchen, Kitchen - Gourmet, Kitchen Island, Kitchen - Table Space, Pantry, Primary Bath(s), Recessed Lighting, Upgraded Countertops, Walk-In Closet(s), Other, 2 Story Ceilings, 9'+ Ceilings, Tray Ceiling(s), Vaulted Ceiling(s)
- Flooring: Hardwood, Carpet, Ceramic Tile, Luxury Vinyl, Wood
- Windows: Window Treatments
- Basement: Full,Improved,Walk-Out Access,Windows
- Number of fireplaces: 1
- Fireplace features: Gas/Propane, Mantel(s)
Interior area
- Total structure area: 4,880
- Total interior livable area: 4,880 sqft
- Finished area above ground: 3,924
- Finished area below ground: 956
Property
Parking
- Total spaces: 4
- Parking features: Garage Door Opener, Garage Faces Front, Attached, Driveway
- Attached garage spaces: 2
- Uncovered spaces: 2
Accessibility
- Accessibility features: None
Features
- Levels: Three
- Stories: 3
- Patio & porch: Deck
- Exterior features: Bump-outs, Sidewalks, Balcony
- Pool features: Community
- Fencing: Back Yard
- Has view: Yes
- View description: Trees/Woods, Pond
- Has water view: Yes
- Water view: Pond
Lot
- Size: 9,583 Square Feet
- Features: Adjoins - Open Space, Backs - Open Common Area, Backs to Trees, Landscaped, Rear Yard
Details
- Additional structures: Above Grade, Below Grade
- Parcel number: 207363761000
- Zoning: PDH3
- Special conditions: Standard
Construction
Type & style
- Home type: SingleFamily
- Architectural style: Colonial
- Property subtype: Single Family Residence
Materials
- Vinyl Siding
- Foundation: Slab
Condition
- Excellent
- New construction: No
- Year built: 2013
Details
- Builder model: Chapel Hill
- Builder name: NV Homes
Utilities & green energy
- Sewer: Public Sewer
- Water: Public
Community & HOA
Community
- Security: Electric Alarm
- Subdivision: Virginia Manor
HOA
- Has HOA: Yes
- Amenities included: Bike Trail, Clubhouse, Common Grounds, Fitness Center, Jogging Path, Pool, Tot Lots/Playground
- Services included: Common Area Maintenance, Management, Pool(s), Recreation Facility, Snow Removal, Trash, Other
- HOA fee: $121 monthly
- HOA name: DULLES FARMS HOA
Location
- Region: Aldie
Financial & listing details
- Price per square foot: $267/sqft
- Tax assessed value: $1,135,330
- Annual tax amount: $9,820
- Date on market: 1/9/2025
- Listing agreement: Exclusive Right To Sell
- Ownership: Fee Simple
Price history
| Date | Event | Price |
|---|---|---|
| 2/10/2025 | Sold | $1,302,797+4.2%$267/sqft |
Source:  Bright MLS #VALO2085522 Report a problem Bright MLS #VALO2085522 Report a problem | ||
| 1/14/2025 | Pending sale | $1,250,000$256/sqft |
Source: Bright MLS #VALO2085522 Report a problem | ||
| 1/9/2025 | Listed for sale | $1,250,000+85.7%$256/sqft |
Source: Bright MLS #VALO2085522 Report a problem | ||
| 2/26/2014 | Sold | $673,284$138/sqft |
Source: Agent Provided Report a problem | ||
Public tax history
| Year | Property taxes | Tax assessment |
|---|---|---|
| 2026 | $9,291 -2.2% | $1,154,140 -2.2% |
| 2025 | $9,502 -3.2% | $1,180,320 +4% |
| 2024 | $9,821 +4.4% | $1,135,330 +5.6% |
| 2023 | $9,409 +19.2% | $1,075,350 +21.3% |
| 2022 | $7,892 +9.2% | $886,760 +20.2% |
| 2021 | $7,228 +2.7% | $737,520 +8.5% |
| 2020 | $7,035 0% | $679,690 +2.4% |
| 2019 | $7,035 -2.1% | $663,860 +0.2% |
| 2018 | $7,186 -5.6% | $662,320 -2.1% |
| 2017 | $7,611 +5.6% | $676,490 -1.2% |
| 2016 | $7,207 | $684,620 +55.3% |
| 2015 | $7,207 +7.9% | $440,880 +14.7% |
| 2014 | $6,682 | $384,430 |
Find assessor info on the county website
Neighborhood: 20105
Nearby homes
- $1,144,4005 bd4 ba4.6k sqft25775 Lennox Hale Dr, Aldie, VA 20105Off Market
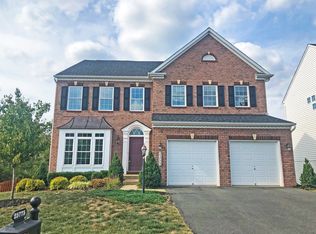
- $1,271,7006 bd6 ba3.7k sqft25767 Lennox Hale Dr, Aldie, VA 20105Off Market
- $1,187,9005 bd4 ba3.6k sqft25763 Lennox Hale Dr, Aldie, VA 20105Off Market
- $1,297,1004 bd4 ba3.7k sqft25726 Purebred Ct, Aldie, VA 20105Off Market
- $835,2003 bd3 ba1.6k sqft26022 Mustang Dr, Aldie, VA 20105Off Market
- $1,027,6005 bd4 ba3.4k sqft41951 Cedar Point Pl, Aldie, VA 20105Off Market
- $958,0004 bd3 ba2.3k sqft41947 Cedar Point Pl, Aldie, VA 20105Off Market
- $1,298,1006 bd5 ba6k sqft25727 Purebred Ct, Aldie, VA 20105Off Market
Nearby schools
GreatSchools rating
- 8/10Buffalo Trail Elementary SchoolGrades: PK-5Distance: 0.7 mi
- 9/10Willard Intermediate SchoolGrades: 6-8Distance: 2.4 mi
- 9/10Lightridge High SchoolGrades: 9-12Distance: 2 mi
Schools provided by the listing agent
- Elementary: Buffalo Trail
- Middle: Willard
- High: Lightridge
- District: Loudoun County Public Schools
Source: Bright MLS. This data may not be complete. We recommend contacting the local school district to confirm school assignments for this home.
Get a cash offer in 3 minutes
Find out how much your home could sell for in as little as 3 minutes with a no-obligation cash offer.
Estimated market value
$1,319,200
Get a cash offer in 3 minutes
Find out how much your home could sell for in as little as 3 minutes with a no-obligation cash offer.
Estimated market value
$1,319,200
- Virginia
- Loudoun County
- Chantilly
- 20105
- 25771 Lennox Hale Dr
Nearby cities
Nearby zip codes
Other Chantilly Topics
