Welcome to this customized Carneros floor plan. The owners have created a true open-concept layout by removing a wall and adding a dining bar, providing additional seating for everyday meals and larger gatherings.
The kitchen features a large quartz island, stainless steel appliances, white cabinetry, a pantry, and a breakfast nook. The home's layout separates the living areas from the bedrooms, offering added privacy.
Step outside to enjoy the 2023 pool with Baja step and spa, an expanded paver patio, and a side yard with a separate fenced area for pets. This 4-bedroom, 2-bath home is located in the center of the Westpark subdivision, just two blocks from the neighborhood school.
Additional features include tile flooring throughout, window blinds, a garage service door with backyard access, and a pre-plumbed soft water loop. Conveniently located near I-10, downtown Buckeye shopping, restaurants, and everyday amenities.
Pending
Price cut: $10K (7/10)
$395,000
25773 W WATKINS Street, Buckeye, AZ 85326
4beds
1,889sqft
Single Family Residence
Built in 2017
6,119 Square Feet Lot
$-- Zestimate®
$209/sqft
$60/mo HOA
What's special
True open-concept layoutBreakfast nookWhite cabinetryExpanded paver patioLarge quartz islandTile flooring throughoutStainless steel appliances
- 27 days |
- 958 |
- 75 |
Zillow last checked:
Listing updated:
Listed by:
Megan Cynthia Barkstrom 623-377-8387,
HomeSmart
Source: ARMLS,MLS#: 7043655
Facts & features
Interior
Bedrooms & bathrooms
- Bedrooms: 4
- Bathrooms: 2
- Full bathrooms: 2
Heating
- Electric
Cooling
- Central Air, Ceiling Fan(s)
Appliances
- Included: Built-in Microwave, Dishwasher, Disposal, Electric Oven
- Laundry: Inside
Features
- Quartz Countertops, High Speed Internet, Double Vanity, Breakfast Bar, 9+ Flat Ceilings, No Interior Steps, Vaulted Ceiling(s), Kitchen Island, Pantry, Full Bth Master Bdrm, Separate Shwr & Tub
- Flooring: Tile
- Windows: Low Emissivity Windows, Double Pane Windows, Tinted Windows, Vinyl Frame
- Has basement: No
- Has fireplace: No
Interior area
- Total structure area: 1,889
- Total interior livable area: 1,889 sqft
Property
Parking
- Total spaces: 2
- Parking features: Attached, Garage Door Opener, Direct Access
- Attached garage spaces: 2
Accessibility
- Accessibility features: Mltpl Entries/Exits, Lever Handles, Hard/Low Nap Floors, Bath Lever Faucets
Features
- Stories: 1
- Patio & porch: Covered, Patio
- Exterior features: Private Yard
- Has private pool: Yes
- Pool features: Outdoor Pool, Play Pool, Heated
- Has spa: Yes
- Spa features: Heated, Private
- Fencing: Block
Lot
- Size: 6,119 Square Feet
- Features: North/South Exposure, Sprinklers In Rear, Sprinklers In Front, Gravel/Stone Front, Gravel/Stone Back, Auto Timer H2O Front, Auto Timer H2O Back
Details
- Parcel number: 50460748
Construction
Type & style
- Home type: SingleFamily
- Architectural style: Ranch
- Property subtype: Single Family Residence
Materials
- Stucco, Wood Frame
- Foundation: Slab
- Roof: Tile
Condition
- Year built: 2017
Details
- Builder name: HACIENDA BUILDERS
Utilities & green energy
- Sewer: Public Sewer
- Water: City Water
Community & HOA
Community
- Features: Playground, Biking/Walking Path
- Subdivision: WESTPARK PARCEL 4S
HOA
- Has HOA: Yes
- Services included: Maintenance Grounds
- HOA fee: $180 quarterly
- HOA name: WESTPARK
- HOA phone: 480-551-4300
Location
- Region: Buckeye
Financial & listing details
- Price per square foot: $209/sqft
- Tax assessed value: $307,200
- Annual tax amount: $2,769
- Date on market: 6/24/2026
- Cumulative days on market: 27 days
- Listing terms: Cash,Conventional,1031 Exchange,FHA,VA Loan
- Ownership: Fee Simple
- Road surface type: Asphalt
Estimated market value
Not available
Estimated sales range
Not available
Not available
Price history
| Date | Event | Price |
|---|---|---|
| 7/17/2026 | Pending sale | $395,000$209/sqft |
Source:  ARMLS #7043655 Report a problem ARMLS #7043655 Report a problem | ||
| 7/10/2026 | Price change | $395,000-2.5%$209/sqft |
Source: ARMLS #7043655 Report a problem | ||
| 6/24/2026 | Listed for sale | $405,000+82.5%$214/sqft |
Source: ARMLS #7043655 Report a problem | ||
| 9/29/2017 | Sold | $221,925$117/sqft |
Source: ARMLS #5618862 Report a problem | ||
Public tax history
| Year | Property taxes | Tax assessment |
|---|---|---|
| 2025 | $1,650 +3.9% | $30,720 -10.7% |
| 2024 | $1,588 -0.3% | $34,420 +138.8% |
| 2023 | $1,593 -40.6% | $14,413 -32.1% |
| 2022 | $2,683 -2.5% | $21,230 +11% |
| 2021 | $2,751 +19.8% | $19,130 +5.4% |
| 2020 | $2,296 +7.9% | $18,150 +8.9% |
| 2019 | $2,129 | $16,660 +357.1% |
| 2018 | $2,129 +755.6% | $3,645 +8% |
| 2017 | $249 +5% | $3,375 +3.7% |
| 2016 | $237 +8.5% | $3,255 +27.1% |
| 2015 | $218 | $2,560 +162.3% |
| 2014 | -- | $976 -12.9% |
| 2013 | -- | $1,120 -80% |
| 2009 | -- | $5,600 -1.4% |
| 2008 | -- | $5,680 -26% |
| 2007 | -- | $7,680 +1394.2% |
| 2005 | -- | $514 |
Find assessor info on the county website
Monthly payment
Est. payment
Payment breakdown
Explore the cost of this home by adjusting the details. Changes won't be saved.Climate risks
Neighborhood: Westpark
Nearby schools
GreatSchools rating
- 8/10Westpark Elementary SchoolGrades: PK-8Distance: 0.2 mi
- 6/10Youngker High SchoolGrades: 9-12Distance: 1.8 mi
- 3/10BUHSD Institute of Online LearningGrades: 9-12Distance: 5.8 mi
Schools provided by the listing agent
- Elementary: Westpark Elementary School
- Middle: Westpark Elementary School
- High: Youngker High School
- District: Buckeye Elementary District
Source: ARMLS. This data may not be complete. We recommend contacting the local school district to confirm school assignments for this home.
- $381,3004 bd2 ba1.8k sqft25781 W Watkins St, Buckeye, AZ 85326Off Market
- $369,0004 bd2 ba1.9k sqft25769 W Watkins St, Buckeye, AZ 85326For Sale

- $315,3003 bd2 ba1.3k sqft25789 W Watkins St, Buckeye, AZ 85326Off Market

- $380,4004 bd3 ba2k sqft25765 W Watkins St, Buckeye, AZ 85326Off Market
- $332,7003 bd2 ba1.6k sqft25782 W Ripple Rd, Buckeye, AZ 85326Off Market
- $384,400-- bd2 ba1.8k sqft25774 W Ripple Rd, Buckeye, AZ 85326Off Market
- $338,7003 bd2 ba1.3k sqft25789 W Watkins Strm, Buckeye, AZ 85326Off Market
- $460,6004 bd3 ba2.8k sqft25790 W Ripple Rd, Buckeye, AZ 85326Off Market
A local agent can set up tours, give advice and negotiate with sellers.
Similar homes
- $327,5003 bd2 ba1.5k sqft25846 W Kendall Street, Buckeye, AZ 85326For Sale
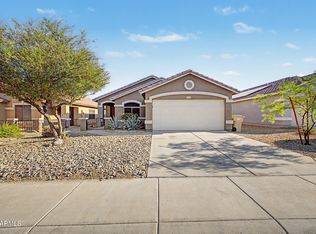 MLS ID #7051799, Matthew S. Potter, Real Broker. ARMLS
 - $392,9903 bd2 ba1.6k sqft26043 W LYNNE Lane, Buckeye, AZ 85326New Construction
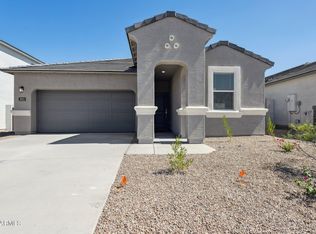 ARMLS
ARMLS - $379,9903 bd2 ba1.6k sqft26009 W LYNNE Lane, Buckeye, AZ 85326New Construction
 ARMLS
ARMLS - $378,0004 bd3 ba2.3k sqft25527 W BURGESS Lane, Buckeye, AZ 85326For Sale
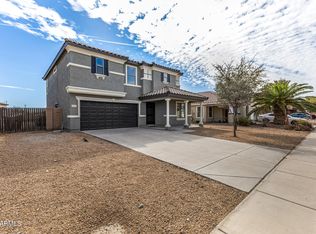 MLS ID #6987978, Andrew C Herrera, Door One Realty. ARMLS
 - $425,0004 bd3 ba2.1k sqft22939 W PAPAGO Street, Buckeye, AZ 85326For SaleMLS ID #7034351, Kimberly Skelton, Realty ONE Group. ARMLS
- $414,9904 bd2 ba1.7k sqft25423 W LA SALLE Street, Buckeye, AZ 85326For SaleMLS ID #7053226, David R Chesley, DRH Properties Inc. ARMLS
- $419,9904 bd3 ba1.8k sqft5524 S 254TH Glen, Buckeye, AZ 85326New ConstructionARMLS
- $389,0004 bd3 ba2.7k sqft8668 S 254TH Drive, Buckeye, AZ 85326For SaleMLS ID #6994812, Kelly Meadows, Realty ONE Group. ARMLS
- $370,0004 bd3 ba1.8k sqft7504 S SUNDOWN Court, Buckeye, AZ 85326For SaleMLS ID #6801529, Lilia Velez, Century 21 Northwest. ARMLS
- from $376,9903 bd2 ba1.5k sqftAlamo Plan, Apache Farms, Buckeye, AZ 85326New ConstructionDream Finders Homes
- $330,0004 bd2 ba1.5k sqft24025 W PECAN Road, Buckeye, AZ 85326For SaleMLS ID #7047290, Lydia Bagley, West USA Realty. ARMLS
- $450,0003 bd3 ba1.8k sqft19958 W SHERMAN Street, Buckeye, AZ 85326For SaleMLS ID #7048901, Joe Bourland, eXp Realty. ARMLS
- $401,4003 bd2 ba1.5k sqft4063 S 241st Dr, Buckeye, AZ 85326New ConstructionDream Finders Homes
- $420,0005 bd3 ba2.6k sqft1588 S 218TH Lane, Buckeye, AZ 85326For SaleMLS ID #6995803, Andrew Reeves, Cluff Real Estate LLC. ARMLS
- $408,0005 bd4 ba2.4k sqft21673 W HESS Avenue, Buckeye, AZ 85326For SaleMLS ID #6945777, Erika Munoz, EMG Real Estate. ARMLS
- $409,9994 bd2 ba1.7k sqft21182 W Hubbell Street, Buckeye, AZ 85396For SaleMLS ID #7044843, Martha Sanchez, HomeSmart. ARMLS
- $330,0003 bd2 ba1.7k sqft24636 W HOPI Street, Buckeye, AZ 85326For SaleMLS ID #7049358, Ashlee Gingras, My Home Group Real Estate. ARMLS
- $437,4504 bd2 ba1.9k sqft24162 W Atlantis Way, Buckeye, AZ 85326New ConstructionDream Finders Homes
- $441,2554 bd2 ba1.9k sqft24146 W Atlantis Way, Buckeye, AZ 85326New ConstructionDream Finders Homes
- $420,0004 bd3 ba2k sqft2159 N MARKETSIDE Avenue, Buckeye, AZ 85396For SaleMLS ID #7032180, Matthew Topie, eXp Realty. ARMLS
