Skip main navigation
Closed
  • $585,000

    2578 148th St W, Rosemount, MN 55068

    6beds
    3,766sqft
    Single Family
    Built in 2003
    9,975.24 Square Feet Lot
    $591,800 Zestimate®
    $155/sqft
    $3,544 Estimated rent

    Home value

    $591,800

    $550,000 - $639,000

    $3,544/mo

    Zestimate® history
    Loading
    Loading...

    Owner options

    List your home for rent

    $3,544/mo

    Rent Zestimate®

    Find your next renter with Zillow Rental Manager. Plus, with online applications, you can quickly screen prospective tenants – for free.

    Learn more

    $3,544/mo

    Rent Zestimate®

    Refinance and save

    $3,632/mo

    Est. payment

    Refinancing to a lower rate could help reduce your monthly payments and save thousands over the life of the loan.

    See today's rates

    $3,632/mo

    Est. payment

    Explore your selling options

    Work with a Zillow partner agent

    Leverage their expertise and Zillow's premium Showcase listings to get your home seen by more buyers.

    Get started

    List with your own agent

    Get your home in front of millions of buyers by listing it on Zillow.

    Learn how to do it

    Sell it yourself

    Take full control of how buyers see your home on Zillow by listing For Sale by Owner (FSBO).

    List your home

    What's special

    Hardwood floorsInsulated garage doorsPlay areaSoaring vaulted ceilingsAbundance of natural lightHigh-end carpetingSpacious bedrooms
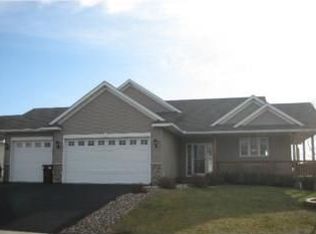
    Open House Cancelled. Offer Accepted. Custom-built, six bedroom, elegant home in the heart of Rosemount. Step into exceptional comfort and design in this meticulously crafted home nestled in one of Rosemount’s most sought-after neighborhoods. From the moment you enter, soaring vaulted ceilings and an abundance of natural light set a welcoming tone. This custom-built residence was thoughtfully expanded with an additional two feet added to the rear of the home—creating remarkably spacious bedrooms and open living areas rarely found at this price point. Throughout the home, you'll find quartz countertops, high-end carpeting, and hardwood floors, reflecting the elevated level of finish. The open-concept kitchen and dining area offers extensive counter space and seamlessly connects to a low-maintenance deck that leads down to a private, white vinyl fenced yard—perfect for entertaining, pets, or quiet evenings outdoors. The main floor boasts a formal living room, inviting family room with fireplace, and a flexible main-floor bedroom and bathroom—ideal for guests or multi-generational living. A generously sized mudroom off the insulated garage provides endless possibilities, including potential for a main-floor laundry and bathroom conversion. Upstairs, three oversized bedrooms include a luxurious primary suite with a walk-in closet and private bath. The finished lower level is truly impressive, featuring a massive recreation space with room for a home gym, play area, and additional family room, plus two more bedrooms—one of which spans over 24 feet in width. Additional highlights include a concrete driveway, gutters, and insulated garage doors—offering efficiency and curb appeal. The home is flooded with light and designed for those who appreciate space, style, and flexibility. Located in vibrant Rosemount, enjoy top-rated schools, miles of walking and biking trails, charming local shops, and quick access to dining, parks, and commuting routes. This home is a rare blend of custom craftsmanship, thoughtful upgrades, and a location that truly delivers.

    Zillow last checked:

    Listing updated:

    Listed by:

    Lisa A. Handley 612-390-6520,

    RE/MAX Advantage Plus,

    Joel Lambert 612-220-2611

    Bought with:

    Abby Schannauer

    Keller Williams Classic Rlty NW

    Source: NorthstarMLS as distributed by MLS GRID,MLS#: 6718050MLS Logo

    Facts & features

    Interior

    Bedrooms & bathrooms
    • Bedrooms: 6
    • Bathrooms: 4
    • Full bathrooms: 1
    • 3/4 bathrooms: 2
    • 1/2 bathrooms: 1
    Bedroom
    • Level: Main
    • Area: 165 Square Feet
    • Dimensions: 15 x 11
    Bedroom 2
    • Level: Upper
    • Area: 255 Square Feet
    • Dimensions: 17x15
    Bedroom 3
    • Level: Upper
    • Area: 168 Square Feet
    • Dimensions: 14 x 12
    Bedroom 4
    • Level: Upper
    • Area: 154 Square Feet
    • Dimensions: 11x14
    Bedroom 5
    • Level: Lower
    • Area: 144 Square Feet
    • Dimensions: 12x12
    Bedroom 6
    • Level: Lower
    • Area: 342 Square Feet
    • Dimensions: 18x19
    Other
    • Level: Lower
    • Area: 533 Square Feet
    • Dimensions: 41x13
    Deck
    • Level: Main
    • Area: 240 Square Feet
    • Dimensions: 15x16
    Dining room
    • Level: Main
    • Area: 195 Square Feet
    • Dimensions: 13x15
    Family room
    • Level: Main
    • Area: 338 Square Feet
    • Dimensions: 26x13
    Foyer
    • Level: Main
    • Area: 84 Square Feet
    • Dimensions: 7x12
    Kitchen
    • Level: Main
    • Area: 169 Square Feet
    • Dimensions: 13x13
    Living room
    • Level: Main
    • Area: 247 Square Feet
    • Dimensions: 19 x 13
    Mud room
    • Level: Main
    • Area: 70 Square Feet
    • Dimensions: 10x7
    Heating
    • Forced Air
    Cooling
    • Central Air
    Appliances
    • Included: Dishwasher, Disposal, Dryer, Microwave, Range, Refrigerator, Washer
    • Laundry: Laundry Room
    Features
    • Basement: Finished,Full,Storage Space
    • Number of fireplaces: 1
    Interior area
    • Total structure area: 3,766
    • Total interior livable area: 3,766 sqft
    • Finished area above ground: 2,626
    • Finished area below ground: 942

    Property

    Parking
    • Total spaces: 3
    • Parking features: Attached, Heated Garage
    • Attached garage spaces: 3
    • Details: Garage Dimensions (31x18)
    Accessibility
    • Accessibility features: None
    Features
    • Levels: Modified Two Story
    • Stories: 2
    • Patio & porch: Deck
    • Fencing: Full
    Lot
    • Size: 9,975 sqft
    • Dimensions: 80 x 125 x 80 x 125
    • Features: Tree Coverage - Light
    Details
    • Foundation area: 1702
    • Parcel number: 346490002080
    • Zoning description: Residential-Single Family

    Construction

    Type & style
    • Home type: SingleFamily
    • Property subtype: Single Family
    Materials
    • Roof: Age 8 Years or Less,Architectural Shingle,Pitched
    Condition
    • New construction: No
    • Year built: 2003

    Utilities & green energy

    • Gas: Natural Gas
    • Sewer: City Sewer/Connected
    • Water: City Water/Connected

    Community & neighborhood

    Location
    • Region: Rosemount
    • Subdivision: Rosewood Estates

    HOA & financial

    HOA
    • Has HOA: No

    Price history

    DateEventPrice
    6/19/2025Sold$585,000+1.7%$155/sqft
    Source: NorthstarMLS as distributed by MLS GRID #6718050 Report a problem
    5/20/2025Pending sale$575,000$153/sqft
    Source: NorthstarMLS as distributed by MLS GRID #6718050 Report a problem
    5/9/2025Listed for sale$575,000+71.8%$153/sqft
    Source: NorthstarMLS as distributed by MLS GRID #6718050 Report a problem
    2/4/2004Sold$334,630+303.7%$89/sqft
    Source: Public Record Report a problem
    8/25/2003Sold$82,900$22/sqft
    Source: Public Record Report a problem

    Public tax history

    YearProperty taxesTax assessment
    2024$6,134 +0.1%$549,600 -0.8%
    2023$6,128 +10.7%$554,200 +3.4%
    2022$5,534 +9%$536,000 +20%
    2021$5,076 +5.4%$446,800 +7.8%
    2020$4,816 -2.7%$414,400 +1.2%
    2019$4,950 $409,400 +7.6%
    2018$4,950 +13.1%$380,400 +2.2%
    2017$4,376 -1.1%$372,100 +4.6%
    2016$4,427 +0.4%$355,600 +3.4%
    2015$4,410 -0.3%$344,042 +4.7%
    2014$4,422 +4.3%$328,455 +10.7%
    2013$4,241 +5.9%$296,627
    2012$4,007 -1.2%--
    2011$4,056 -9.2%--
    2010$4,466 -5.1%--
    2009$4,707 -4.6%--
    2008$4,936 -0.4%--
    2007$4,958 -0.7%--
    2006$4,994 +6349.3%--
    2004$77 --

    Find assessor info on the county website

    Neighborhood: 55068

    Nearby schools

    GreatSchools rating
    Get a cash offer in 3 minutes
    Find out how much your home could sell for in as little as 3 minutes with a no-obligation cash offer.
    Estimated market value
    $591,800
    Get a cash offer in 3 minutes
    Find out how much your home could sell for in as little as 3 minutes with a no-obligation cash offer.
    Estimated market value
    $591,800