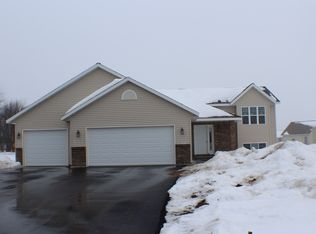
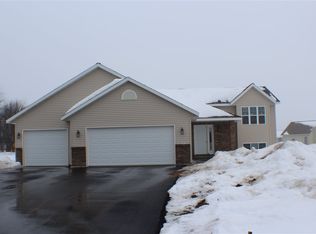
Move-in ready 3 bedroom, 2 bath home in Kronenwetter - featuring an attached 3-car garage (insulated w/ an electric heater & included shelving), a fully fenced backyard, large 2-tier deck (fence & deck stained summer of 2023), seated on a large 0.46 acre corner lot in a quiet subdivision. Built in 2017, this home offers modern colors, finishes & and a functional layout with 2,182 finished sq ft. Spacious entryway with coat closet. Modern light fixtures throughout. Open-concept living with a vaulted ceiling - a spacious kitchen with included stainless appliances, large kitchen sink, and center island with wrap around seating. Nice dinette with sliding patio doors to the private back deck - great for grilling out. Spacious living room with nice natural light and modern grey palette, and includes the industrial/modern wood shelving. Two large bedrooms on the main level (15'X11' and 15'X10') with a walk-through full bathroom (secondary entry from the owner's suite).,Finished lower level with a 21'X24' rec room - open and versatile space with corrugated metal wall accent. Great for a game room, home gym or rec area. 3rd lower level bedroom (12'X11') with a 2nd full bath, and good storage in the utility room and extended storage beneath the staircase. Lower level laundry hookups (front-load Samsung washer & dryer included). The ring doorbell and nest thermostat are also included in the sale. TDS high speed internet available in the area. Located in the D.C. Everest School District. Just a few minutes from the Aspirus YMCA, just over 5 minutes from highway access and more. Schedule your showing today!
Closed
$299,900
2578 ANNAMARIE DRIVE, Kronenwetter, WI 54455
3beds
2,182sqft
Single Family Residence
Built in 2017
0.46 Acres Lot
$354,400 Zestimate®
$137/sqft
$3,360 Estimated rent
Home value
$354,400
$337,000 - $372,000
$3,360/mo
Zestimate® history
Owner options
List your home for rent
$3,360/mo
Rent Zestimate®
Find your next renter with Zillow Rental Manager. Plus, with online applications, you can quickly screen prospective tenants – for free.
$3,360/mo
Rent Zestimate®
Refinance and save
$1,959/mo
Est. payment
Refinancing to a lower rate could help reduce your monthly payments and save thousands over the life of the loan.
$1,959/mo
Est. payment
Explore your selling options
Work with a Zillow partner agent
Leverage their expertise and Zillow's premium Showcase listings to get your home seen by more buyers.
Get startedList with your own agent
Get your home in front of millions of buyers by listing it on Zillow.
Learn how to do itSell it yourself
Take full control of how buyers see your home on Zillow by listing For Sale by Owner (FSBO).
List your homeWhat's special
Modern colorsModern grey paletteCenter islandNice dinetteGame roomHome gymNice natural light
Zillow last checked:
Listing updated:
Listed by:
THE SOLOMON GROUP Main:715-359-0521,
COLDWELL BANKER ACTION
Bought with:
April Rosemurgy
Source: WIREX MLS,MLS#: 22234815 Originating MLS: Central WI Board of REALTORS
Originating MLS: Central WI Board of REALTORSFacts & features
Interior
Bedrooms & bathrooms
- Bedrooms: 3
- Bathrooms: 2
- Full bathrooms: 2
- Main level bedrooms: 2
Primary bedroom
- Level: Main
- Area: 165
- Dimensions: 15 x 11
Bedroom 2
- Level: Main
- Area: 150
- Dimensions: 15 x 10
Bedroom 3
- Level: Lower
- Area: 132
- Dimensions: 12 x 11
Bathroom
- Features: Master Bedroom Bath
Family room
- Level: Lower
- Area: 504
- Dimensions: 21 x 24
Kitchen
- Level: Main
- Area: 132
- Dimensions: 12 x 11
Living room
- Level: Main
- Area: 210
- Dimensions: 14 x 15
Heating
- Natural Gas, Forced Air
Cooling
- Central Air
Appliances
- Included: Refrigerator, Range/Oven, Dishwasher, Microwave, Washer, Dryer
Features
- Cathedral/vaulted ceiling, High Speed Internet
- Flooring: Carpet, Vinyl, Tile
- Windows: Window Coverings
- Basement: Finished,Full,Sump Pump
Interior area
- Total structure area: 2,182
- Total interior livable area: 2,182 sqft
- Finished area above ground: 1,223
- Finished area below ground: 959
Property
Parking
- Total spaces: 3
- Parking features: 3 Car, Attached, Heated Garage, Garage Door Opener
- Attached garage spaces: 3
Features
- Levels: Bi-Level
- Patio & porch: Deck
- Fencing: Fenced Yard
Lot
- Size: 0.46 Acres
Details
- Parcel number: 14527080820047
- Zoning: Residential
- Special conditions: Arms Length
Construction
Type & style
- Home type: SingleFamily
- Architectural style: Raised Ranch
- Property subtype: Single Family Residence
Materials
- Vinyl Siding, Stone
- Roof: Shingle
Condition
- 6-10 Years
- New construction: No
- Year built: 2017
Utilities & green energy
- Sewer: Public Sewer
- Water: Public
- Utilities for property: Cable Available
Community & HOA
Community
- Security: Smoke Detector(s)
Location
- Region: Kronenwetter
- Municipality: Kronenwetter
Financial & listing details
- Price per square foot: $137/sqft
- Tax assessed value: $218,700
- Annual tax amount: $4,108
- Date on market: 10/19/2023
- Listing terms: Arms Length Sale
Price history
| Date | Event | Price |
|---|---|---|
| 1/2/2024 | Sold | $299,900$137/sqft |
Source:  WIREX MLS #22234815 Report a problem WIREX MLS #22234815 Report a problem | ||
| 10/24/2023 | Contingent | $299,900$137/sqft |
Source: WIREX MLS #22234815 Report a problem | ||
| 10/19/2023 | Listed for sale | $299,900$137/sqft |
Source: WIREX MLS #22234815 Report a problem | ||
| 10/18/2023 | Listing removed | $299,900$137/sqft |
Source: WIREX MLS #50279666 Report a problem | ||
| 9/26/2023 | Price change | $299,900-3.2%$137/sqft |
Source: RANW as distributed by MLS GRID #50279666 Report a problem | ||
| 9/7/2023 | Price change | $309,900-3.1%$142/sqft |
Source: RANW as distributed by MLS GRID #50279666 Report a problem | ||
| 8/16/2023 | Listed for sale | $319,900+84%$147/sqft |
Source: RANW as distributed by MLS GRID #50279666 Report a problem | ||
| 8/1/2017 | Sold | $173,900$80/sqft |
Source: CWMLS #1701308 Report a problem | ||
Public tax history
| Year | Property taxes | Tax assessment |
|---|---|---|
| 2024 | $3,810 -0.5% | $218,700 |
| 2023 | $3,829 -6.8% | $218,700 |
| 2022 | $4,108 +3.1% | $218,700 |
| 2021 | $3,984 +7.6% | $218,700 +31.9% |
| 2020 | $3,704 -0.3% | $165,800 |
| 2019 | $3,714 +9.6% | $165,800 |
| 2018 | $3,389 +570.8% | $165,800 +590.8% |
| 2017 | $505 | $24,000 |
| 2016 | -- | -- |
Find assessor info on the county website
Neighborhood: 54455
Nearby homes
- $220,000-- bd-- ba-- sqft2584 Annamarie Dr, Kronenwetter, WI 54455Sold
- $360,300-- bd-- ba-- sqft2095 Josephine Ln, Kronenwetter, WI 54455Off Market
- $331,1003 bd2 ba1.5k sqft2575 Annamarie Dr, Kronenwetter, WI 54455Off Market
- $350,0003 bd2 ba2.1k sqft2089 Josephine Ln, Kronenwetter, WI 54455Sold

- $339,200-- bd-- ba-- sqft2081 Josephine Ln, Kronenwetter, WI 54455Off Market
- $349,3003 bd2 ba1.9k sqft2068 Josephine Ln, Kronenwetter, WI 54455Off Market
- $338,200-- bd-- ba-- sqft2596 Annamarie Dr, Kronenwetter, WI 54455Off Market
- $376,700-- bd-- ba-- sqft2583 Annamarie Dr, Kronenwetter, WI 54455Off Market
Nearby schools
GreatSchools rating
- 4/10Evergreen Elementary SchoolGrades: K-5Distance: 2.3 mi
- 9/10D C Everest Junior High SchoolGrades: 8-9Distance: 4 mi
- 6/10D C Everest High SchoolGrades: 10-12Distance: 3.7 mi
Schools provided by the listing agent
- Middle: D C Everest
- High: D C Everest
- District: D C Everest
Source: WIREX MLS. This data may not be complete. We recommend contacting the local school district to confirm school assignments for this home.
Get a cash offer in 3 minutes
Find out how much your home could sell for in as little as 3 minutes with a no-obligation cash offer.
Estimated market value
$354,400
Get a cash offer in 3 minutes
Find out how much your home could sell for in as little as 3 minutes with a no-obligation cash offer.
Estimated market value
$354,400
- Wisconsin
- Marathon County
- Kronenwetter
- 54455
- 2578 ANNAMARIE DRIVE
Nearby cities
Nearby zip codes
Other Kronenwetter Topics
