Savor the pinnacle of elegance and comfort while embracing the allure of this lakefront property. Designed to maximize its location, this nearly one-acre lot is surrounded by verdant grounds and serene lake views. Large windows and sliding glass doors seamlessly integrate indoor and outdoor living spaces where your eye is immediately drawn to the expansive lanai, with impressive, heated pool and spa overlooking a sparkling lake view encouraging outdoor living at its finest. Architectural details are found throughout this warm and inviting home starting with the beautiful solid wood and glass-etched front door. You’ll find easy-care tile floors in the living spaces and wood floors in the bedrooms. The paver driveway leads to your four-car garage offering plenty of space for your clubs and golf cart. A paver patio and archway lead to a space to create your secret garden. Laurel Oak Country Club boasts world-class amenities such as two 18-hole championship golf courses, 12 state-of-the-art Har-Tru lighted tennis courts, heated swimming pool, clubhouse, elegant dining facilities, exclusive reciprocal privileges with the Bird Key Yacht Club and much more. This captivating property in a natural oasis is a special place to live the lifestyle you deserve.
Sold for $1,750,000
$1,750,000
2578 DICK WILSON DRIVE, SARASOTA, FL 34240
3beds
3,482sqft
Single Family Residence
Built in 1998
0.97 Acres Lot
$1,735,200 Zestimate®
$503/sqft
$6,811 Estimated rent
Home value
$1,735,200
$1.60M - $1.89M
$6,811/mo
Zestimate® history
Owner options
List your home for rent
$6,811/mo
Rent Zestimate®
Find your next renter with Zillow Rental Manager. Plus, with online applications, you can quickly screen prospective tenants – for free.
$6,811/mo
Rent Zestimate®
Refinance and save
$11,648/mo
Est. payment
Refinancing to a lower rate could help reduce your monthly payments and save thousands over the life of the loan.
$11,648/mo
Est. payment
Explore your selling options
Work with a Zillow partner agent
Leverage their expertise and Zillow's premium Showcase listings to get your home seen by more buyers.
Get startedList with your own agent
Get your home in front of millions of buyers by listing it on Zillow.
Learn how to do itSell it yourself
Take full control of how buyers see your home on Zillow by listing For Sale by Owner (FSBO).
List your homeWhat's special
Heated swimming poolElegant dining facilitiesExpansive lanaiSliding glass doorsOutdoor living spacesWood floorsLarge windows
Zillow last checked:
Listing updated:
Listed by:
Jerry Zaback 941-350-6885,
PREMIER SOTHEBY'S INTERNATIONAL REALTY 941-364-4000
Bought with:
Lisa Michel, 3475868
COLDWELL BANKER REALTY
Source: Stellar MLS,MLS#: A4594243 Originating MLS: Sarasota - Manatee
Originating MLS: Sarasota - Manatee
Facts & features
Interior
Bedrooms & bathrooms
- Bedrooms: 3
- Bathrooms: 4
- Full bathrooms: 3
- 1/2 bathrooms: 1
Rooms
- Room types: Den/Library/Office, Family Room, Dining Room
Primary bedroom
- Features: Walk-In Closet(s)
- Level: First
- Dimensions: 13x13
Bedroom 2
- Features: Walk-In Closet(s)
- Level: First
- Dimensions: 13x13
Bedroom 3
- Features: Walk-In Closet(s)
- Level: First
- Dimensions: 13x12
Primary bathroom
- Level: First
- Dimensions: 7x18
Dinette
- Level: First
- Dimensions: 10x7
Dining room
- Level: First
- Dimensions: 14x13
Family room
- Level: First
- Dimensions: 16x10
Kitchen
- Level: First
- Dimensions: 14x14
Living room
- Level: First
- Dimensions: 12x12
Office
- Level: First
- Dimensions: 13x14
Heating
- Central, Electric
Cooling
- Central Air
Appliances
- Included: Oven, Convection Oven, Cooktop, Dishwasher, Disposal, Dryer, Electric Water Heater, Microwave, Range Hood, Refrigerator, Washer
- Laundry: Inside, Laundry Room
Features
- Ceiling Fan(s), Crown Molding, Eating Space In Kitchen, High Ceilings, Primary Bedroom Main Floor, Solid Surface Counters, Solid Wood Cabinets, Split Bedroom, Stone Counters, Thermostat, Vaulted Ceiling(s)
- Flooring: Carpet, Tile, Hardwood
- Doors: Sliding Doors
- Has fireplace: No
Interior area
- Total structure area: 5,417
- Total interior livable area: 3,482 sqft
Property
Parking
- Total spaces: 4
- Parking features: Driveway, Golf Cart Garage, Split Garage
- Attached garage spaces: 4
- Has uncovered spaces: Yes
- Details: Garage Dimensions: 33x24
Features
- Levels: One
- Stories: 1
- Patio & porch: Covered, Deck, Enclosed, Patio, Screened
- Exterior features: Garden, Irrigation System, Private Mailbox, Sidewalk
- Has private pool: Yes
- Pool features: Gunite, In Ground, Screen Enclosure
- Has spa: Yes
- Spa features: Heated, In Ground
- Has view: Yes
- View description: Water, Lake
- Has water view: Yes
- Water view: Water,Lake
Lot
- Size: 0.97 Acres
- Features: In County, Landscaped, Sidewalk
- Residential vegetation: Mature Landscaping
Details
- Parcel number: 0234100016
- Zoning: RE2
- Special conditions: None
Construction
Type & style
- Home type: SingleFamily
- Architectural style: Custom
- Property subtype: Single Family Residence
Materials
- Block, Stucco
- Foundation: Concrete Perimeter
- Roof: Tile
Condition
- New construction: No
- Year built: 1998
Utilities & green energy
- Sewer: Public Sewer
- Water: Public
- Utilities for property: Electricity Connected, Sewer Connected, Sprinkler Recycled, Street Lights, Underground Utilities, Water Connected
Community & HOA
Community
- Features: Gated Community - Guard, Golf
- Security: Gated Community, Security Gate, Security System Owned
- Pet fee: $0 monthly
- Subdivision: LAUREL OAK ESTATES SEC 10
HOA
- Has HOA: Yes
- Amenities included: Gated
- Services included: 24-Hour Guard, Common Area Taxes, Reserve Fund, Manager, Private Road, Security
- HOA fee: $368 monthly
- HOA name: Laura Fernandez
- HOA phone: 941-377-2974
Location
- Region: Sarasota
Financial & listing details
- Price per square foot: $503/sqft
- Tax assessed value: $1,328,000
- Annual tax amount: $7,039
- Date on market: 1/5/2024
- Cumulative days on market: 16 days
- Listing terms: Cash,Conventional
- Ownership: Fee Simple
- Total actual rent: 0
- Electric utility on property: Yes
- Road surface type: Paved, Asphalt
Price history
| Date | Event | Price |
|---|---|---|
| 2/20/2024 | Sold | $1,750,000$503/sqft |
Source:  Stellar MLS #A4594243 Report a problem Stellar MLS #A4594243 Report a problem | ||
| 1/22/2024 | Pending sale | $1,750,000$503/sqft |
Source: Stellar MLS #A4594243 Report a problem | ||
| 1/5/2024 | Listed for sale | $1,750,000+1029%$503/sqft |
Source: Stellar MLS #A4594243 Report a problem | ||
| 10/25/1995 | Sold | $155,000$45/sqft |
Source: Public Record Report a problem | ||
Public tax history
| Year | Property taxes | Tax assessment |
|---|---|---|
| 2025 | $16,302 +123.4% | $1,328,000 +125.2% |
| 2024 | $7,297 +3.7% | $589,767 +3% |
| 2023 | $7,039 +2.3% | $572,589 +3% |
| 2022 | $6,881 +1.7% | $555,912 +3% |
| 2021 | $6,765 +3.7% | $539,720 +5.7% |
| 2020 | $6,522 +3.2% | $510,375 +2.3% |
| 2019 | $6,320 | $498,900 +0.2% |
| 2018 | $6,320 +0.6% | $497,700 -3.6% |
| 2017 | $6,283 -7.1% | $516,100 -4.4% |
| 2016 | $6,762 +1.8% | $539,700 -2% |
| 2015 | $6,642 -1.8% | $550,700 +12.3% |
| 2014 | $6,762 +0.4% | $490,397 |
| 2013 | $6,737 +2.7% | $490,397 +1.7% |
| 2012 | $6,560 +0.6% | $482,200 -1.1% |
| 2011 | $6,523 -15.1% | $487,400 -12.8% |
| 2010 | $7,687 +9.8% | $558,753 +2.7% |
| 2009 | $7,001 | $544,063 +0.1% |
| 2008 | $7,001 +0.3% | $543,519 +3% |
| 2007 | $6,980 | $527,688 +2.5% |
| 2006 | -- | $514,818 +3% |
| 2005 | -- | $499,823 +3% |
| 2004 | $7,358 -1.2% | $485,265 +1.9% |
| 2003 | $7,446 +2.1% | $476,217 +2.4% |
| 2002 | $7,295 +6.9% | $465,056 +1.6% |
| 2001 | $6,828 +2.7% | $457,732 +3% |
| 2000 | $6,649 | $444,400 |
Find assessor info on the county website
Neighborhood: 34240
Nearby homes
- $1,228,7004 bd3 ba3.7k sqft2590 Dick Wilson Dr, Sarasota, FL 34240Off Market
- $1,187,5004 bd3 ba3.1k sqft2583 Dick Wilson Dr, Sarasota, FL 34240Off Market
- $1,402,7003 bd3 ba3.7k sqft2602 Dick Wilson Dr, Sarasota, FL 34240Off Market
- $1,350,0004 bd3 ba2.9k sqft2571 Dick Wilson Dr, Sarasota, FL 34240Sold
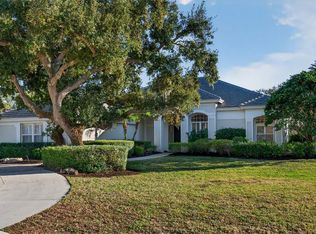
- $1,400,0004 bd5 ba3.8k sqft2595 Dick Wilson Dr, Sarasota, FL 34240Sold
- $655,9004 bd3 ba2.6k sqft7960 N Leewynn Dr, Sarasota, FL 34240Off Market
- $1,702,6003 bd3 ba3.3k sqft2000 Tom Morris Dr, Sarasota, FL 34240Off Market
- $1,156,0003 bd3 ba5.1k sqft7970 N Leewynn Dr, Sarasota, FL 34240Off Market
Nearby schools
GreatSchools rating
- 9/10Tatum Ridge Elementary SchoolGrades: PK-5Distance: 1 mi
- 5/10Mcintosh Middle SchoolGrades: 6-8Distance: 4.1 mi
- 5/10Sarasota High SchoolGrades: 9-12Distance: 7.4 mi
Schools provided by the listing agent
- Elementary: Tatum Ridge Elementary
- Middle: McIntosh Middle
- High: Sarasota High
Source: Stellar MLS. This data may not be complete. We recommend contacting the local school district to confirm school assignments for this home.
Get a cash offer in 3 minutes
Find out how much your home could sell for in as little as 3 minutes with a no-obligation cash offer.
Estimated market value
$1,735,200
Get a cash offer in 3 minutes
Find out how much your home could sell for in as little as 3 minutes with a no-obligation cash offer.
Estimated market value
$1,735,200
- Florida
- Sarasota County
- Sarasota
- 34240
- 2578 DICK WILSON DRIVE
Nearby cities
Nearby neighborhoods
Nearby zip codes
Other Sarasota Topics
