Discover the perfect blend of comfort, quality, and contemporary upgrades at 2578 E Appaloosa Drive. An exceptional all-electric home nestled in one of Vincennes’ most desirable neighborhoods. With its generous floor plan, impressive updates, and peaceful wooded backdrop, this home invites you to settle in and stay awhile. Step through the front door and you’ll be welcomed by soaring ceilings and an abundance of natural light streaming through walls of windows: a bright, open living space designed to make a lasting impression. Whether you're hosting guests or simply enjoying a quiet evening at home, this residence offers the space and style to accommodate it all. The large, functional kitchen is a true standout, ideal for everyday living and perfect for entertaining. With plenty of counter space, a convenient layout, and a built-out breakfast nook, it’s easy to envision mornings with coffee or casual family meals in this cozy corner. Just off the kitchen, an additional flex space provides the perfect opportunity for a private dining room, home office, or hobby area — tailored to suit your lifestyle. The updates throughout this home are extensive and carefully curated, including a brand-new electric furnace with a transferrable HVAC warranty, updated electrical work with new lighting and outlets, electronic door locks, new plumbing improvements, modern toilets, a new vent fan, and garage door openers. A fresh coat of interior paint and numerous aesthetic upgrades make this home truly move-in ready. Many additional updates can be found in this home! The floor plan is incredibly spacious, offering large bedrooms designed for comfort and privacy. The master suite is exceptionally generous, providing the ultimate retreat with space for a king-sized bed, a sitting area, and a walk-in closet — all paired with an en suite bath. Storage is abundant throughout the home, including a two-car attached garage with extra space for tools, lawn equipment, or seasonal items. It’s functional, flexible, and ready for all your storage needs. Finish your day on the quaint and quiet back porch, overlooking your own wooded property, a peaceful and private space to enjoy your morning coffee or unwind in the evening. With its winning combination of natural light, expansive living areas, thoughtful renovations, and a location that offers both privacy and convenience, 2578 E Appaloosa Drive is more than just a house — it's a place you'll be proud to call home.
Closed
Street View
Zillow last checked:
Listing updated:
Bought with:
Kristi Ritz, RB21001792
KNOX COUNTY REALTY, LLC
Source: IRMLS,MLS#: 202524294
Price history
| Date | Event | Price |
|---|---|---|
| 7/18/2025 | Sold | $325,505+1.8% |
Source:  IRMLS #202524294 Report a problem IRMLS #202524294 Report a problem | ||
| 6/27/2025 | Pending sale | $319,900 |
Source: IRMLS #202524294 Report a problem | ||
| 6/25/2025 | Listed for sale | $319,900+33.3% |
Source: IRMLS #202524294 Report a problem | ||
| 11/1/2024 | Sold | $240,000-4% |
Source: IRMLS #202416237 Report a problem | ||
| 9/28/2024 | Pending sale | $249,900 |
Source: IRMLS #202416237 Report a problem | ||
| 9/27/2024 | Price change | $249,900-16.7% |
Source: IRMLS #202416237 Report a problem | ||
| 8/3/2024 | Price change | $299,900-7.7% |
Source: IRMLS #202416237 Report a problem | ||
| 5/9/2024 | Listed for sale | $325,000 |
Source: IRMLS #202416237 Report a problem | ||
Nearby homes
- $422,3003 bd3 ba4.1k sqft2567 E Appaloosa Dr, Vincennes, IN 47591Off Market
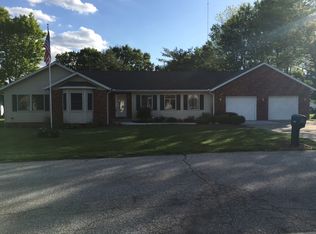
- $335,3004 bd2 ba2.1k sqft2610 E Appaloosa Dr, Vincennes, IN 47591Off Market
- $338,5003 bd2 ba1.6k sqft2552 E Appaloosa Dr, Vincennes, IN 47591Off Market
- $328,9003 bd2 ba1.8k sqft2583 E Appaloosa Dr, Vincennes, IN 47591Off Market


Get pre-qualified for a loan
At Zillow Home Loans, we can pre-qualify you in as little as 5 minutes with no impact to your credit score.An equal housing lender. NMLS #10287.
