Welcome home to this exceptional single-level residence, thoughtfully designed to accomodate multi-generational living, located in one of South Meridian’s most sought-after communities—Sky Mesa. The open-concept layout showcases soaring 10–12 ft ceilings and a chef’s kitchen complete with double ovens and a high-BTU cooktop. The great room is anchored by a custom built-in buffet with beverage refrigerator, perfect for entertaining. The luxurious owner’s suite offers a spa-inspired bath featuring a soaking tub with tile accent wall and a ceiling-height tiled walk-in shower with dual shower heads. A dedicated office with a closet provides flexibility and may serve as a fourth bedroom. The private front wing of the home has two spacious EN-SUITE bedrooms each with walk-in showers and a privacy door ideal for guests or extended family. Beautiful hickory engineered hardwood flooring runs throughout the main living areas, hallways and en-suites. Car enthusiasts and hobbyists will appreciate the 5 car garage, which includes a 30-ft boat bay and a dedicated shop area. The backyard features a Vuba stone-covered patio and mature landscaping, including Hydrangeas, Iris, Peonies, and Rose of Sharon; offering blooms from spring through fall. Sky Mesa residents enjoy two stunning infinity pools and easy access to I-84
Sold
Price Unknown
2578 E Shady Glade Dr, Meridian, ID 83642
4beds
4baths
2,856sqft
Single Family Residence
Built in 2020
0.28 Acres Lot
$956,500 Zestimate®
$--/sqft
$3,560 Estimated rent
Home value
$956,500
$899,000 - $1.02M
$3,560/mo
Zestimate® history
Owner options
List your home for rent
$3,560/mo
Rent Zestimate®
Find your next renter with Zillow Rental Manager. Plus, with online applications, you can quickly screen prospective tenants – for free.
$3,560/mo
Rent Zestimate®
Refinance and save
$500/mo
Est. payment
Refinancing to a lower rate could help reduce your monthly payments and save thousands over the life of the loan.
$500/mo
Est. payment
Explore your selling options
Work with a Zillow partner agent
Leverage their expertise and Zillow's premium Showcase listings to get your home seen by more buyers.
Get startedList with your own agent
Get your home in front of millions of buyers by listing it on Zillow.
Learn how to do itSell it yourself
Take full control of how buyers see your home on Zillow by listing For Sale by Owner (FSBO).
List your homeWhat's special
Open-concept layoutSingle-level residenceHigh-btu cooktopSpa-inspired bathDouble ovens
Zillow last checked:
Listing updated:
Listed by:
Pamela Barstad 208-590-5522,
Silvercreek Realty Group
Bought with:
Stephanie Hines
Fathom Realty
Source: IMLS,MLS#: 98981278
Facts & features
Interior
Bedrooms & bathrooms
- Bedrooms: 4
- Bathrooms: 4
- Main level bathrooms: 3
- Main level bedrooms: 4
Primary bedroom
- Level: Main
- Area: 252
- Dimensions: 18 x 14
Bedroom 2
- Level: Main
- Area: 195
- Dimensions: 15 x 13
Bedroom 3
- Level: Main
- Area: 195
- Dimensions: 15 x 13
Bedroom 4
- Level: Main
- Area: 165
- Dimensions: 15 x 11
Kitchen
- Level: Main
Heating
- Forced Air, Natural Gas
Cooling
- Central Air
Appliances
- Included: Gas Water Heater, ENERGY STAR Qualified Water Heater, Tank Water Heater, Dishwasher, Disposal, Double Oven, Microwave, Oven/Range Built-In, Gas Oven, Gas Range
Features
- Bath-Master, Bed-Master Main Level, Guest Room, Den/Office, Great Room, Two Master Bedrooms, Double Vanity, Central Vacuum Plumbed, Walk-In Closet(s), Walk In Shower, Breakfast Bar, Pantry, Kitchen Island, Granite Counters, Number of Baths Main Level: 3
- Flooring: Tile, Engineered Wood Floors, Vinyl Sheet
- Has basement: No
- Has fireplace: Yes
- Fireplace features: Gas
Interior area
- Total structure area: 2,856
- Total interior livable area: 2,856 sqft
- Finished area above ground: 2,856
Property
Parking
- Total spaces: 5
- Parking features: RV/Boat, Attached, Other, RV Access/Parking, Driveway
- Attached garage spaces: 5
- Has uncovered spaces: Yes
- Details: Garage: 1235 SQ FT, Garage Door: 10
Accessibility
- Accessibility features: Bathroom Bars, Accessible Hallway(s)
Features
- Levels: One
- Patio & porch: Covered Patio/Deck
- Pool features: Community
- Fencing: Full,Vinyl
Lot
- Size: 0.28 Acres
- Dimensions: 140 x 86
- Features: 10000 SF - .49 AC, Auto Sprinkler System, Drip Sprinkler System, Full Sprinkler System, Pressurized Irrigation Sprinkler System
Details
- Additional structures: Shop
- Parcel number: R8048430290
- Zoning: R-4
Construction
Type & style
- Home type: SingleFamily
- Property subtype: Single Family Residence
Materials
- Frame, Masonry, Stucco, HardiPlank Type, Circ./Cond - Crawl Space
- Foundation: Crawl Space
- Roof: Composition
Condition
- Year built: 2020
Details
- Builder name: Boise Hunter
Utilities & green energy
- Water: Public
- Utilities for property: Sewer Connected, Cable Connected, Broadband Internet
Green energy
- Green verification: HERS Index Score, ENERGY STAR Certified Homes
Community & HOA
Community
- Subdivision: Sky Mesa
HOA
- Has HOA: Yes
- HOA fee: $500 semi-annually
Location
- Region: Meridian
Financial & listing details
- Tax assessed value: $800,100
- Annual tax amount: $3,023
- Date on market: 4/9/2026
- Listing terms: Cash,Conventional,FHA
- Ownership: Fee Simple,Fractional Ownership: No
- Road surface type: Paved
Price history
Price history is unavailable.
Public tax history
| Year | Property taxes | Tax assessment |
|---|---|---|
| 2025 | $3,579 +0.6% | $800,100 -5.7% |
| 2024 | $3,559 -8.5% | $848,400 +7.3% |
| 2023 | $3,890 +18.3% | $790,900 -8.2% |
| 2022 | $3,288 +30.4% | $861,500 +45.8% |
| 2021 | $2,521 +246.5% | $590,700 +46.1% |
| 2020 | $727 | $404,200 +1397% |
| 2019 | -- | $27,000 -69.7% |
| 2018 | -- | $89,000 |
Find assessor info on the county website
Neighborhood: 83642
Nearby homes
- $1,004,0005 bd4 ba3.4k sqft5226 S Genoard Way, Meridian, ID 83642Off Market
- $810,3003 bd3 ba2.2k sqft2509 Sawtelle Peak, Meridian, ID 83642Off Market

- $--4 bd3 ba2.4k sqft2541 E Sawtelle Peak, Meridian, ID 83642Sold
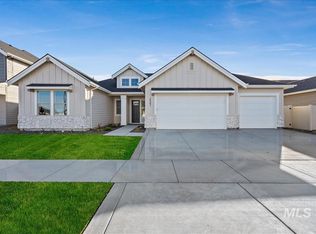
- $--4 bd3 ba3k sqft2548 E Shady Glade Dr, Meridian, ID 83642Sold
- $771,5003 bd2 ba2.2k sqft2509 E Sawtelle Peak St, Meridian, ID 83642Off Market
- $809,7005 bd3 ba2.7k sqft2520 E Shady Glade Dr, Meridian, ID 83642Off Market
- $1,024,9004 bd2 ba3k sqft5254 S Genoard Way, Meridian, ID 83642Off Market
- $--4 bd4 ba3.2k sqft2569 E Shady Glade Dr, Meridian, ID 83642Sold
Nearby schools
GreatSchools rating
- 10/10Hillsdale ElementaryGrades: PK-5Distance: 0.8 mi
- 6/10Lake Hazel Middle SchoolGrades: 6-8Distance: 1.8 mi
- 8/10Mountain View High SchoolGrades: 9-12Distance: 2 mi
Schools provided by the listing agent
- Elementary: Hillsdale
- Middle: Victory
- High: Mountain View
- District: West Ada School District
Source: IMLS. This data may not be complete. We recommend contacting the local school district to confirm school assignments for this home.
Get a cash offer in 3 minutes
Find out how much your home could sell for in as little as 3 minutes with a no-obligation cash offer.
Estimated market value
$956,500
Get a cash offer in 3 minutes
Find out how much your home could sell for in as little as 3 minutes with a no-obligation cash offer.
Estimated market value
$956,500
- Idaho
- Ada County
- Meridian
- 83642
- 2578 E Shady Glade Dr
Nearby cities
Nearby zip codes
Other Meridian Topics
