Modern urban design with clean, architectural lines defines this striking three-story townhouse in Denver’s vibrant SoBo neighborhood. Blending refined finishes with generous outdoor spaces, this 4-bedroom, 5-bathroom, south-facing home offers more than 3,100 finished square feet designed for year-round light and effortless entertaining.
The main floor features an open layout with rich hardwood floors, tall ceilings, and a defined foyer and dining area that flow into an entertainer’s kitchen with quartz countertops, a waterfall island, and stainless appliances. The family room, centered on a gas fireplace, opens to a professionally designed backyard with paver patio, custom gas firepit, automated louvered pergola, outdoor gas heaters, and full sprinkler system — a private retreat for every season in Colorado.
Upstairs, the primary suite includes a private covered balcony, designer five-piece en-suite bath with soaking tub and dual vanities, and a generous walk-in closet. An additional guest suite with en-suite bath and a convenient laundry closet complete this level.
The third floor is the showstopper, with a flexible loft/office space, wet bar, and a sprawling rooftop deck with unobstructed western mountain views — perfect for sunset cocktails, weekend gatherings, or stargazing under Colorado skies.
The fully finished basement offers a spacious rec room with wet bar, two bedrooms, and a full bath — ideal for guests, a gym, or media room.
Additional highlights include designer window coverings throughout, fresh paint, new carpet, dual-zone HVAC with two systems, central A/C, tankless water heater, and a two-car garage with epoxy floors and 220v EV charging outlet. Steps from South Broadway’s restaurants, coffee shops, and music venues — with easy access to light rail, parks, golf courses, and downtown — this home is Colorado living at its finest.
Sold for $998,000
$998,000
2578 S Bannock Street, Denver, CO 80223
4beds
3,237sqft
Duplex
Built in 2019
3,125 Square Feet Lot
$981,100 Zestimate®
$308/sqft
$4,915 Estimated rent
Home value
$981,100
$922,000 - $1.04M
$4,915/mo
Zestimate® history
Owner options
List your home for rent
$4,915/mo
Rent Zestimate®
Find your next renter with Zillow Rental Manager. Plus, with online applications, you can quickly screen prospective tenants – for free.
$4,915/mo
Rent Zestimate®
Refinance and save
$5,708/mo
Est. payment
Refinancing to a lower rate could help reduce your monthly payments and save thousands over the life of the loan.
$5,708/mo
Est. payment
Explore your selling options
Work with a Zillow partner agent
Leverage their expertise and Zillow's premium Showcase listings to get your home seen by more buyers.
Get startedList with your own agent
Get your home in front of millions of buyers by listing it on Zillow.
Learn how to do itSell it yourself
Take full control of how buyers see your home on Zillow by listing For Sale by Owner (FSBO).
List your homeWhat's special
Gas fireplacePrivate covered balconyUnobstructed western mountain viewsEpoxy floorsProfessionally designed backyardArchitectural linesSprawling rooftop deck
Zillow last checked:
Listing updated:
Listed by:
Dyllan Nguyen 720-297-0340 dnguyen@dyllanre.com,
LIV Sotheby's International Realty
Bought with:
Heather Truhan, 100039099
MODUS Real Estate
Michael Matthews, 100091428
MODUS Real Estate
Source: REcolorado as distributed by MLS GRID,MLS#: 2465056
Facts & features
Interior
Bedrooms & bathrooms
- Bedrooms: 4
- Bathrooms: 5
- Full bathrooms: 2
- 3/4 bathrooms: 1
- 1/2 bathrooms: 2
- Main level bathrooms: 1
Bedroom
- Description: Large Primary Suite With Walk Out Balcony & Huge Walk In Closet
- Level: Upper
- Area: 143.56 Square Feet
- Dimensions: 10.11 x 14.2
Bedroom
- Description: Guest Suite With Large Walk In Closet
- Level: Upper
- Area: 109.19 Square Feet
- Dimensions: 10.11 x 10.8
Bedroom
- Description: Basement Guest Suite
- Level: Basement
- Area: 128.8 Square Feet
- Dimensions: 11.2 x 11.5
Bedroom
- Description: Basement Guest Suite
- Level: Basement
- Area: 134.4 Square Feet
- Dimensions: 11.2 x 12
Bathroom
- Description: Main Floor Powder Room
- Level: Main
- Area: 78 Square Feet
- Dimensions: 10 x 7.8
Bathroom
- Description: 3rd Floor Level Powder Room
- Level: Upper
- Area: 26.46 Square Feet
- Dimensions: 4.9 x 5.4
Bathroom
- Description: Basement Level Bathroom W/ Tiled Shower
- Level: Basement
- Area: 36.21 Square Feet
- Dimensions: 5.1 x 7.1
Bathroom
- Description: 5-Piece Primary Suite Bathroom With Freestanding Soaking Tub
- Level: Upper
- Area: 88.16 Square Feet
- Dimensions: 7.11 x 12.4
Bathroom
- Description: En-Suite Guest Bathroom
- Level: Upper
- Area: 50.55 Square Feet
- Dimensions: 10.11 x 5
Bonus room
- Description: Wet Bar Area & Bathroom All Ready For The Party On The Rooftop Deck
- Level: Upper
- Area: 253.38 Square Feet
- Dimensions: 8.2 x 30.9
Dining room
- Description: Perfect Space For Everyday Use
- Level: Main
- Area: 214.11 Square Feet
- Dimensions: 11.7 x 18.3
Family room
- Description: Fireplace With Giant Sliding Glass Doors
- Level: Main
- Area: 376.98 Square Feet
- Dimensions: 18.3 x 20.6
Kitchen
- Description: Stylish Gourmet Kitchen Complete With Full Appliance Package
- Level: Main
- Area: 221.43 Square Feet
- Dimensions: 12.1 x 18.3
Laundry
- Description: Heavy Duty Washer & Dryer Included
- Level: Upper
- Area: 14.84 Square Feet
- Dimensions: 2.8 x 5.3
Media room
- Description: Basement Wetbar & Media Room Perfect For Watching Movies & Tv
- Level: Basement
- Area: 298.08 Square Feet
- Dimensions: 16.2 x 18.4
Heating
- Forced Air
Cooling
- Central Air
Appliances
- Included: Convection Oven, Dishwasher, Disposal, Dryer, Microwave, Oven, Range, Range Hood, Refrigerator, Tankless Water Heater, Washer
Features
- Ceiling Fan(s), Eat-in Kitchen, Entrance Foyer, Five Piece Bath, High Ceilings, High Speed Internet, Kitchen Island, Open Floorplan, Pantry, Primary Suite, Quartz Counters, Radon Mitigation System, Walk-In Closet(s), Wet Bar, Wired for Data
- Flooring: Carpet, Tile, Wood
- Windows: Double Pane Windows, Window Coverings, Window Treatments
- Basement: Finished,Full,Sump Pump
- Number of fireplaces: 1
- Fireplace features: Family Room
- Common walls with other units/homes: 1 Common Wall
Interior area
- Total structure area: 3,237
- Total interior livable area: 3,237 sqft
- Finished area above ground: 2,237
- Finished area below ground: 961
Property
Parking
- Total spaces: 2
- Parking features: Concrete, Dry Walled, Electric Vehicle Charging Station(s), Exterior Access Door, Floor Coating, Oversized, Storage
- Garage spaces: 2
Features
- Levels: Three Or More
- Patio & porch: Covered, Deck, Front Porch, Patio, Rooftop
- Exterior features: Balcony, Dog Run, Fire Pit, Garden, Private Yard, Rain Gutters
- Fencing: Full
- Has view: Yes
- View description: Mountain(s)
Lot
- Size: 3,125 Square Feet
- Features: Irrigated, Landscaped, Level, Near Public Transit, Sprinklers In Front, Sprinklers In Rear
Details
- Parcel number: 527510039
- Zoning: U-TU-C
- Special conditions: Standard
Construction
Type & style
- Home type: SingleFamily
- Architectural style: Contemporary,Urban Contemporary
- Property subtype: Duplex
- Attached to another structure: Yes
Materials
- Brick, Frame, Stucco
- Foundation: Concrete Perimeter, Structural
- Roof: Membrane,Rolled/Hot Mop
Condition
- Updated/Remodeled
- Year built: 2019
Utilities & green energy
- Electric: 220 Volts in Garage
- Sewer: Public Sewer
- Water: Public
- Utilities for property: Cable Available, Electricity Connected, Internet Access (Wired), Natural Gas Available, Natural Gas Connected, Phone Available
Green energy
- Energy efficient items: Appliances, Construction, HVAC, Insulation, Lighting, Thermostat, Water Heater, Windows
Community & HOA
Community
- Security: Carbon Monoxide Detector(s), Smart Locks, Smoke Detector(s), Video Doorbell
- Subdivision: Sobo/Overland
HOA
- Has HOA: No
Location
- Region: Denver
Financial & listing details
- Price per square foot: $308/sqft
- Tax assessed value: $881,200
- Annual tax amount: $4,384
- Date on market: 9/3/2025
- Listing terms: Cash,Conventional,FHA,Jumbo,VA Loan
- Exclusions: Sellers Personal Belongings And Possessions
- Ownership: Corporation/Trust
- Electric utility on property: Yes
- Road surface type: Alley Paved
Price history
| Date | Event | Price |
|---|---|---|
| 11/13/2025 | Sold | $998,000-0.2%$308/sqft |
Source:  REcolorado as distributed by MLS GRID #2465056 Report a problem REcolorado as distributed by MLS GRID #2465056 Report a problem | ||
| 10/13/2025 | Pending sale | $1,000,000$309/sqft |
Source: REcolorado as distributed by MLS GRID #2465056 Report a problem | ||
| 10/6/2025 | Price change | $1,000,000-8.2%$309/sqft |
Source: REcolorado as distributed by MLS GRID #2465056 Report a problem | ||
| 9/3/2025 | Listed for sale | $1,089,000+41.1%$336/sqft |
Source: REcolorado as distributed by MLS GRID #2465056 Report a problem | ||
| 5/14/2020 | Sold | $772,000$238/sqft |
Source: Public Record Report a problem | ||
Public tax history
| Year | Property taxes | Tax assessment |
|---|---|---|
| 2024 | $4,289 -2.7% | $55,350 -5.5% |
| 2023 | $4,409 +3.6% | $58,590 +5.7% |
| 2022 | $4,255 +27.1% | $55,440 -2.8% |
| 2021 | $3,348 | $57,030 +26.4% |
| 2020 | -- | $45,131 |
Find assessor info on the county website
Neighborhood: Overland
Nearby homes
- $852,8004 bd3 ba3.2k sqft2576 S Bannock St, Denver, CO 80223Off Market

- $520,5002 bd1 ba913 sqft2590 S Bannock St, Denver, CO 80223Off Market
- $620,1003 bd2 ba1.5k sqft2566 S Bannock St, Denver, CO 80223Off Market
- $798,6003 bd4 ba2.3k sqft2594 S Bannock St, Denver, CO 80223Off Market
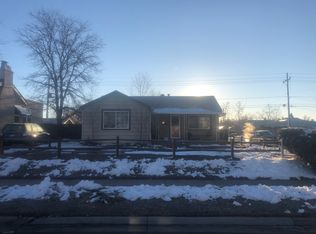
- $999,5004 bd5 ba3.2k sqft2596 S Bannock St, Denver, CO 80223For Sale
- $625,9003 bd2 ba1.8k sqft2564 S Bannock St, Denver, CO 80223Off Market
- $415,3002 bd1 ba837 sqft2554 S Bannock St, Denver, CO 80223Off Market
- $792,5002 bd3 ba1.8k sqft2569 S Bannock St, Denver, CO 80223Off Market
Nearby schools
GreatSchools rating
- 8/10Asbury Elementary SchoolGrades: K-5Distance: 1.2 mi
- 6/10Grant Middle SchoolGrades: 6-8Distance: 1.2 mi
- 7/10South High SchoolGrades: 9-12Distance: 2 mi
Schools provided by the listing agent
- Elementary: Asbury
- Middle: Grant
- High: South
- District: Denver 1
Source: REcolorado as distributed by MLS GRID. This data may not be complete. We recommend contacting the local school district to confirm school assignments for this home.
Get a cash offer in 3 minutes
Find out how much your home could sell for in as little as 3 minutes with a no-obligation cash offer.
Estimated market value
$981,100
Get a cash offer in 3 minutes
Find out how much your home could sell for in as little as 3 minutes with a no-obligation cash offer.
Estimated market value
$981,100
- Colorado
- Denver County
- Denver
- 80223
- Overland
- 2578 S Bannock Street
Nearby cities
Nearby neighborhoods
Nearby zip codes
Other Denver Topics
