Skip main navigation
Sold for $2,610,000
  • $2,610,000

    2578 S Josephine Street, Denver, CO 80210

    5beds
    4,926sqft
    Single Family Residence
    Built in 2022
    6,520 Square Feet Lot
    $2,617,200 Zestimate®
    $530/sqft
    $6,459 Estimated rent

    Home value

    $2,617,200

    $2.43M - $2.83M

    $6,459/mo

    Zestimate® history
    Loading
    Loading...

    Owner options

    List your home for rent

    $6,459/mo

    Rent Zestimate®

    Find your next renter with Zillow Rental Manager. Plus, with online applications, you can quickly screen prospective tenants – for free.

    Learn more

    $6,459/mo

    Rent Zestimate®

    Refinance and save

    $12,100/mo

    Est. payment

    Refinancing to a lower rate could help reduce your monthly payments and save thousands over the life of the loan.

    See today's rates

    $12,100/mo

    Est. payment

    Explore your selling options

    Work with a Zillow partner agent

    Leverage their expertise and Zillow's premium Showcase listings to get your home seen by more buyers.

    Get started

    List with your own agent

    Get your home in front of millions of buyers by listing it on Zillow.

    Learn how to do it

    Sell it yourself

    Take full control of how buyers see your home on Zillow by listing For Sale by Owner (FSBO).

    List your home

    What's special

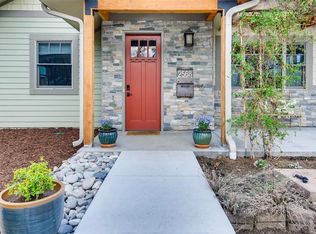
    Set upon an extraordinary lot on a tree-lined block in Observatory Park, extensive bespoke finishes and immaculate attention to detail define this exquisite custom home. Each of the three levels of living space will captivate visitors with the extensive use of custom materials and inspired design prowess. An endless sense of luxury can be seen on the main floor, featuring custom wallpaper, hardwood flooring, designer light fixtures, and high-end chef-grade cooking appliances. A wall of eastern-facing windows seamlessly brings the outdoors in, connecting the kitchen and living area to the stunning outdoor private patio, with multiple seating areas, a fire pit, and a shaded pergola. The residential spaces in the home emit elegance and solitude, with five bedrooms offering spacious, private accommodations. The primary suite becomes a sanctuary, featuring an expansive five-piece bath and walk-in wardrobe. Each bedroom is adorned with intricate wallcoverings complemented by exquisite lighting. The lower level offers a full wet bar, a generous family room for hosting more intimate occasions, and abundant storage space. Extensive custom landscape design, irrigation system, and the cover of mature trees create the perfect outdoor space for all occasions. Leaving no detail untouched, the high-end finishes and custom features filling each stunning space leave even the most discerning buyers impressed. Located in Observatory Park, this home is conveniently walkable to parks, acclaimed eateries, as well as a short drive to Cherry Creek!

    Zillow last checked:

    Listing updated:

    Listed by:

    Josh Behr 303-903-9535 team@thebehrteam.com,

    LIV Sotheby's International Realty

    Bought with:

    Natalia Kanonerova, 100035807

    Engel & Voelkers Aspen - Snowmass

    Source: REcolorado as distributed by MLS GRID,MLS#: 2701216MLS Logo

    Facts & features

    Interior

    Bedrooms & bathrooms
    • Bedrooms: 5
    • Bathrooms: 6
    • Full bathrooms: 3
    • 3/4 bathrooms: 2
    • 1/2 bathrooms: 1
    • Main level bathrooms: 1
    Primary bedroom
    • Description: Primary Suite With 5-Piece Bath, Walk-In Closet, And Private Deck
    • Level: Upper
    • Area: 204 Square Feet
    • Dimensions: 12 x 17
    Bedroom
    • Description: Guest Room With En-Suite Bath And Private Deck
    • Level: Upper
    • Area: 156 Square Feet
    • Dimensions: 12 x 13
    Bedroom
    • Description: Guest Bedroom With Walk-In Closet And 3/4 Bathroom
    • Level: Upper
    • Area: 156 Square Feet
    • Dimensions: 12 x 13
    Bedroom
    • Description: Guest Bedroom With Walk-In Closet And En-Suite Bath
    • Level: Upper
    • Area: 156 Square Feet
    • Dimensions: 12 x 13
    Bedroom
    • Description: Secluded Lower-Level Bedroom
    • Level: Basement
    • Area: 180 Square Feet
    • Dimensions: 12 x 15
    Primary bathroom
    • Description: En-Suite Primary Bathroom, Leads To Walk-In Closet
    • Level: Upper
    • Area: 99 Square Feet
    • Dimensions: 9 x 11
    Bathroom
    • Description: Powder Bath
    • Level: Main
    • Area: 30 Square Feet
    • Dimensions: 6 x 5
    Bathroom
    • Description: En-Suite Guest Bath
    • Level: Upper
    • Area: 63 Square Feet
    • Dimensions: 7 x 9
    Bathroom
    • Description: En-Suite Guest Bath
    • Level: Upper
    • Area: 60 Square Feet
    • Dimensions: 6 x 10
    Bathroom
    • Description: 3/4 Guest Bath
    • Level: Upper
    • Area: 60 Square Feet
    • Dimensions: 6 x 10
    Bathroom
    • Description: Full Bathroom
    • Level: Basement
    • Area: 72 Square Feet
    • Dimensions: 12 x 6
    Bonus room
    • Description: Large Storage Room
    • Level: Basement
    • Area: 165 Square Feet
    • Dimensions: 11 x 15
    Dining room
    • Description: Formal Dining Room With Custom Wall-Coverings
    • Level: Main
    • Area: 182 Square Feet
    • Dimensions: 13 x 14
    Family room
    • Description: With Cozy Gas Fireplace, Great For Movie Nights At Home
    • Level: Basement
    • Area: 360 Square Feet
    • Dimensions: 18 x 20
    Game room
    • Description: Entertainment Space With Full Bar With Double Refrigerators
    • Level: Basement
    • Area: 276 Square Feet
    • Dimensions: 12 x 23
    Kitchen
    • Description: Chef's Kitchen With Walk-In Pantry And Large Kitchen Island
    • Level: Main
    • Area: 240 Square Feet
    • Dimensions: 12 x 20
    Laundry
    • Description: Conveniently Located Laundry Room With Utility Sink
    • Level: Upper
    • Area: 84 Square Feet
    • Dimensions: 12 x 7
    Living room
    • Description: With Cozy Gas Fireplace And Sliding Doors Leading To The Private Yard
    • Level: Main
    • Area: 380 Square Feet
    • Dimensions: 19 x 20
    Mud room
    • Description: Mud Room With Built-In Storage
    • Level: Main
    Office
    • Description: Home Office, Can Also Be Used As A Workout Room
    • Level: Main
    • Area: 165 Square Feet
    • Dimensions: 11 x 15
    Utility room
    • Description: Utility Closet
    • Level: Upper
    Utility room
    • Level: Basement
    Heating
    • Forced Air, Natural Gas
    Cooling
    • Central Air
    Appliances
    • Included: Bar Fridge, Dishwasher, Disposal, Dryer, Freezer, Humidifier, Microwave, Oven, Range, Range Hood, Refrigerator, Washer, Wine Cooler
    • Laundry: In Unit
    Features
    • Built-in Features, Ceiling Fan(s), Eat-in Kitchen, Entrance Foyer, Five Piece Bath, High Ceilings, Kitchen Island, Open Floorplan, Pantry, Primary Suite, Quartz Counters, Smart Thermostat, Walk-In Closet(s), Wet Bar
    • Flooring: Carpet, Tile, Wood
    • Windows: Double Pane Windows
    • Basement: Finished,Full
    • Number of fireplaces: 2
    • Fireplace features: Family Room, Gas, Living Room
    • Common walls with other units/homes: No Common Walls
    Interior area
    • Total structure area: 4,926
    • Total interior livable area: 4,926 sqft
    • Finished area above ground: 3,349
    • Finished area below ground: 1,577

    Property

    Parking
    • Total spaces: 3
    • Parking features: Exterior Access Door, Insulated Garage, Oversized
    • Garage spaces: 3
    Features
    • Levels: Two
    • Stories: 2
    • Patio & porch: Covered, Deck, Front Porch, Patio
    • Exterior features: Balcony, Fire Pit, Garden, Lighting, Private Yard, Rain Gutters, Water Feature
    • Fencing: Full
    Lot
    • Size: 6,520 Square Feet
    • Features: Irrigated, Landscaped, Level, Sprinklers In Front, Sprinklers In Rear
    Details
    • Parcel number: 525320010
    • Zoning: E-SU-DX
    • Special conditions: Standard

    Construction

    Type & style
    • Home type: SingleFamily
    • Architectural style: Contemporary
    • Property subtype: Single Family Residence
    Materials
    • Brick, Stucco, Wood Siding
    • Roof: Composition,Metal
    Condition
    • New Construction,Updated/Remodeled
    • New construction: Yes
    • Year built: 2022

    Utilities & green energy

    • Sewer: Public Sewer
    • Water: Public
    • Utilities for property: Cable Available

    Community & HOA

    Community
    • Security: Video Doorbell
    • Subdivision: Observatory Park
    HOA
    • Has HOA: No
    Location
    • Region: Denver

    Financial & listing details

    • Price per square foot: $530/sqft
    • Tax assessed value: $2,496,900
    • Annual tax amount: $5,825
    • Date on market: 6/14/2023
    • Listing terms: Cash,Conventional
    • Exclusions: Sellers Personal Property.
    • Ownership: Individual
    • Electric utility on property: Yes
    • Road surface type: Paved

    Price history

    DateEventPrice
    8/1/2023Sold$2,610,000+20%$530/sqft
    Source: REcolorado as distributed by MLS GRID #2701216 Report a problem
    11/16/2022Sold$2,175,000+383.3%$442/sqft
    Source: Public Record Report a problem
    3/16/2020Sold$450,000+13.9%$91/sqft
    Source: Public Record Report a problem
    3/13/2020Listed for sale$395,000$80/sqft
    Source: RE/MAX Nexus #7562414 Report a problem
    2/28/2020Pending sale$395,000$80/sqft
    Source: RE/MAX Nexus #7562414 Report a problem
    2/28/2020Listed for sale$395,000+233.3%$80/sqft
    Source: RE/MAX Nexus #7562414 Report a problem
    8/16/1996Sold$118,500$24/sqft
    Source: Public Record Report a problem

    Public tax history

    YearProperty taxesTax assessment
    2024$12,677 +117.6%$163,610 -2.6%
    2023$5,825 +78.1%$167,900 +129.2%
    2022$3,271 +57.4%$73,250 +67.1%
    2021$2,078 +2.9%$43,840 +24.7%
    2020$2,020 +15.1%$35,164 -0.7%
    2019$1,755 $35,409 +18.5%
    2018$1,755 +0.3%$29,890
    2017$1,750 -7.5%$29,890 -7.1%
    2016$1,893 +1%$32,190
    2015$1,874 0%$32,190 +42.7%
    2014$1,875 -0.5%$22,560
    2013$1,885 +17.9%$22,560 +0.6%
    2012$1,599 +13.7%$22,420 +0%
    2011$1,406 +2.2%$22,418 +6.1%
    2010$1,376 -21.9%$21,120
    2009$1,760 -0.2%$21,120 -19.9%
    2008$1,763 +35.9%$26,360
    2007$1,297 +1.1%$26,360 +36%
    2006$1,283 +2.4%$19,380
    2005$1,253 +13.3%$19,380 -3.1%
    2003$1,106 +1.9%$19,990 +8.2%
    2002$1,085 $18,470 +27.1%
    2001-- $14,530
    Find assessor info on the county website

    Neighborhood: University Park

    Nearby schools

    GreatSchools rating
    Schools provided by the listing agent
    • Elementary: University Park
    • Middle: Merrill
    • High: South
    • District: Denver 1

    Source: REcolorado as distributed by MLS GRID. This data may not be complete. We recommend contacting the local school district to confirm school assignments for this home.

    Get a cash offer in 3 minutes
    Find out how much your home could sell for in as little as 3 minutes with a no-obligation cash offer.
    Estimated market value
    $2,617,200
    Get a cash offer in 3 minutes
    Find out how much your home could sell for in as little as 3 minutes with a no-obligation cash offer.
    Estimated market value
    $2,617,200