Skip main navigation
Off market
  • $1,032,200

    2578 S Newcombe St, Lakewood, CO 80227

    4beds
    4,152sqft
    SingleFamily
    Built in 1999
    6,969 Square Feet Lot
    $1,032,200 Zestimate®
    $249/sqft
    $4,206 Estimated rent

    Home value

    $1,032,200

    $970,000 - $1.09M

    $4,206/mo

    Zestimate® history
    Loading
    Loading...

    Owner options

    List your home for rent

    $4,206/mo

    Rent Zestimate®

    Find your next renter with Zillow Rental Manager. Plus, with online applications, you can quickly screen prospective tenants – for free.

    Learn more

    $4,206/mo

    Rent Zestimate®

    Refinance and save

    $6,137/mo

    Est. payment

    Refinancing to a lower rate could help reduce your monthly payments and save thousands over the life of the loan.

    See today's rates

    $6,137/mo

    Est. payment

    Explore your selling options

    Work with a Zillow partner agent

    Leverage their expertise and Zillow's premium Showcase listings to get your home seen by more buyers.

    Get started

    List with your own agent

    Get your home in front of millions of buyers by listing it on Zillow.

    Learn how to do it

    Sell it yourself

    Take full control of how buyers see your home on Zillow by listing For Sale by Owner (FSBO).

    List your home

    What's special

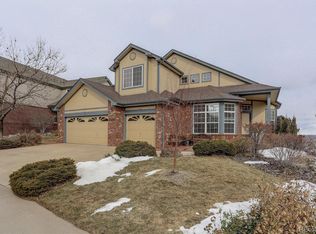
    Welcome to this meticulously cared for, updated and upgraded home! Step in, from the moment you arrive you will notice the new paint, and new Stain master carpet. A main floor study boasts glass doors, gives you great privacy, while allowing plenty of light. Formal living & dining offer plenty of room to spread out & enjoy the great flow, and light of this home! Into the kitchen & great room area you will find more space and light! Notice the upgrades throughout, new hardware on all the doors; the kitchen boasts lovely newer appliances, all included. The gathering area has a warm fireplace (one of three fireplaces in the home!) venture to the deck and enjoy more Colorado sunshine! Mature trees line the fence to offer privacy. Walking down the deck stairs to the newly sodded yard, you will also find a beautiful flagstone patio, firepit included! The Bull Frog hot tub is negotiable with this fabulous home! Back inside finish your main floor tour with an updated powder bath, & main floor laundry-Washer & Dryer are included. The garage is oversized, plenty of room for 3 cars, & some toys and/or tools! Upstairs you will find 4 bedrooms, plus a very generously sized loft! Lots of space for everyone to have their area to do what they want. The Owners suite features a gas fireplace, as well as his and hers closets, & updated bath area. New light fixtures & framed mirrors accent this beautiful area. The remaining three bedrooms have been updated with fresh paint & carpet and the additional bathrooms are updated as well. New counters, fixtures, lights & mirrors. SERIOUSLY! Move in and begin your sweet new chapter of life here! As you head to the lower level walk out, you'll be greeted by luxury wide plank flooring. A full bath, plus a grand entertaining area with wet bar, pool table recently updated with new felt, and pockets! Grab a cue, it is time for fun. You'll notice great storage too, hurry to make your appointment today!

    This property is not currently displayed as for sale or rent on Zillow. This may be different from what's on other websites or public sources.
    Facts & features

    Interior

    Bedrooms & bathrooms
    • Bedrooms: 4
    • Bathrooms: 4
    • Full bathrooms: 3
    • 1/2 bathrooms: 1
    Heating
    • Forced air, Gas
    Cooling
    • Central
    Appliances
    • Included: Dishwasher, Dryer, Refrigerator, Washer
    • Laundry: Sink
    Features
    • Ceiling Fan(s), Wet Bar, Kitchen Island, Pantry, Walk-In Closet(s), Vaulted Ceiling(s), Granite Counters, Breakfast Nook, Eat-in Kitchen, Open Floorplan, Master Suite, Five Piece Bath, Smoke Free
    • Flooring: Carpet
    • Windows: Window Coverings, Window Treatments
    • Basement: Finished
    • Has fireplace: Yes
    • Fireplace features: Family Room, Great Room, Master Bedroom
    Interior area
    • Total interior livable area: 4,152 sqft
    • Finished area below ground: 933.00

    Property

    Parking
    • Total spaces: 3
    • Parking features: Garage - Attached
    Features
    • Patio & porch: Deck, Covered
    • Exterior features: Wood, Brick
    • Fencing: Full
    Lot
    • Size: 6,969 Square Feet
    • Features: Cul-de-Sac, Many Trees, Sprinklers In Front, Sprinklers In Rear, Foothills
    Details
    • Parcel number: 4928402041
    • Zoning description: P-D

    Construction

    Type & style
    • Home type: SingleFamily
    • Architectural style: Traditional
    Materials
    • Frame
    • Roof: Composition
    Condition
    • Year built: 1999

    Utilities & green energy

    • Sewer: Public Sewer
    • Water: Public

    Community & HOA

    HOA
    • Has HOA: Yes
    • Services included: Trash, Recycling
    • HOA fee: $68 monthly
    Location
    • Region: Lakewood

    Financial & listing details

    • Price per square foot: $249/sqft
    • Tax assessed value: $910,633
    • Annual tax amount: $6,029

    Price history

    DateEventPrice
    9/16/2020Sold$785,000-3.7%$189/sqft
    Source: Public Record Report a problem
    8/6/2020Pending sale$815,000$196/sqft
    Source: Re/max Professionals #7559740 Report a problem
    7/23/2020Price change$815,000-1.7%$196/sqft
    Source: Re/max Professionals #7559740 Report a problem
    7/9/2020Listed for sale$829,000+86.3%$200/sqft
    Source: Re/max Professionals #7559740 Report a problem
    4/30/2009Sold$445,000-18.3%$107/sqft
    Source: Public Record Report a problem
    2/9/2005Sold$544,500+47.4%$131/sqft
    Source: Public Record Report a problem
    8/28/1998Sold$369,380+577.8%$89/sqft
    Source: Public Record Report a problem
    11/26/1997Sold$54,500$13/sqft
    Source: Public Record Report a problem

    Public tax history

    YearProperty taxesTax assessment
    2025$6,029 +0.2%$56,915 -3.8%
    2024$6,015 +19.8%$59,154
    2023$5,022 -1.1%$59,154 +22.3%
    2022$5,076 +10.7%$48,357 -2.8%
    2021$4,584 $49,749 +10.6%
    2020$4,584 +1.4%$44,973
    2019$4,520 -5.1%$44,973 -1.6%
    2018$4,765 $45,716
    2017$4,765 +6.8%$45,716 +2.3%
    2016$4,463 $44,699
    2015$4,463 +9.5%$44,699 +15.7%
    2014$4,075 -2.8%$38,635
    2013$4,194 +1.8%$38,635 -3.7%
    2012$4,119 -6.1%$40,126
    2011$4,388 0%$40,126 -6.7%
    2010$4,390 +2.9%$43,020
    2009$4,264 +0.3%$43,020 +3.2%
    2008$4,251 +9.4%$41,700
    2007$3,886 +2.3%$41,700 +10.8%
    2006$3,799 -4%$37,640 -1.8%
    2005$3,956 +7.8%$38,320
    2004$3,669 -2.4%$38,320
    2003$3,758 +1.6%$38,320 -1%
    2002$3,700 -1.7%$38,710 +7.9%
    2001$3,765 +3.9%$35,880
    2000$3,624 $35,880
    Find assessor info on the county website

    Neighborhood: Bear Creek

    Nearby schools

    GreatSchools rating
    Schools provided by the listing agent
    • Elementary: Devinny
    • Middle: Dunstan
    • High: Green Mountain
    • District: Jefferson County R-1

    Source: The MLS. This data may not be complete. We recommend contacting the local school district to confirm school assignments for this home.

    Get a cash offer in 3 minutes
    Find out how much your home could sell for in as little as 3 minutes with a no-obligation cash offer.
    Estimated market value
    $1,032,200
    Get a cash offer in 3 minutes
    Find out how much your home could sell for in as little as 3 minutes with a no-obligation cash offer.
    Estimated market value
    $1,032,200