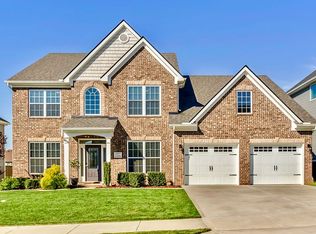
Chatfield ''A'' plan w/3-car tandem garage, & 15'4 x 10' covered patio. Master suite on main w/barrel vaulted ceiling & 2 walk-in closets. Luxurious bath w/60 x 60 corner drop-in garden tub w/tile surround & upgraded 4'5 x 5' fully tiled shower w/5' frameless glass door. 2nd bedroom suite on main level & formal dining room w/coffered ceiling. Wonderful open plan w/42'' cabinets in kitchen, undercabinet lighting, breakfast area & large island bar. Huge walk-in pantry & laundry by garage entrance. Vaulted ceiling in family room. Two bedrooms, full bath & loft upstairs w/unfinished walk-in storage. Upgraded carpet upstairs & in master suite. Arch added above 2nd garage door & increased to 8' tall door. Service door added in garage w/3x3 concrete pad.
This property is not currently displayed as for sale or rent on Zillow. This may be different from what's on other websites or public sources.