Skip main navigation
Off market
  • $452,500

    2578 Wellington Way, Telford, PA 18969

    3beds
    2,080sqft
    Townhouse
    Built in 2004
    6,015 Square Feet Lot
    $452,500 Zestimate®
    $218/sqft
    $2,960 Estimated rent

    Home value

    $452,500

    $430,000 - $475,000

    $2,960/mo

    Zestimate® history
    Loading
    Loading...

    Owner options

    List your home for rent

    $2,960/mo

    Rent Zestimate®

    Find your next renter with Zillow Rental Manager. Plus, with online applications, you can quickly screen prospective tenants – for free.

    Learn more

    $2,960/mo

    Rent Zestimate®

    Refinance and save

    $2,986/mo

    Est. payment

    Refinancing to a lower rate could help reduce your monthly payments and save thousands over the life of the loan.

    See today's rates

    $2,986/mo

    Est. payment

    Explore your selling options

    Work with a Zillow partner agent

    Leverage their expertise and Zillow's premium Showcase listings to get your home seen by more buyers.

    Get started

    List with your own agent

    Get your home in front of millions of buyers by listing it on Zillow.

    Learn how to do it

    Sell it yourself

    Take full control of how buyers see your home on Zillow by listing For Sale by Owner (FSBO).

    List your home

    What's special

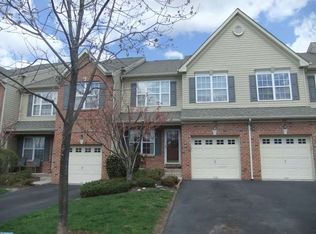
    Welcome to this absolutely gorgeous, end unit townhome in Wellington Village. As soon as you step into this home you will be immediately impressed by the how stunning this home is. Enter into the vaulted foyer that is enhanced by hardwood floors that flow thru the entire first floor with the exception of the kitchen. To your right is the living room with two large double windows to let the natural light in. To the left of the foyer is your dining room enhanced with a triple bump out bay window and which opens up to the living room and the family room which allows for a great flow for entertaining. Enjoy cozy nights in your family room by your gas fireplace enhanced with a marble surround and wood mantle. Open off the family room is your beautifully updated center island kitchen featuring granite countertops, stainless steel appliances, freshly painted cabinetry, newer sink, newer pendant lighting fixtures over the island, tile flooring and custom tile backsplash. The breakfast area is brightened by a large picture window. A glass french door leads from the family room out to your patio perfect for bar-b-queing and enjoying warm summer nights. There is also a powder room found on this floor. Walk up the newly carpeted steps leading to the upstairs where there is newer carpet that runs thru out. The huge, master bedroom features a vaulted ceiling, lots of windows, a large walk in closet and double glass doors that leads to a private room perfect for your in-home office or a nursery. After a long day enjoy a relaxing bath in your soaking tub with a huge window above it to gaze at the stars found in your private master bath which also features a vaulted ceiling, a separate shower and his-n-her sinks. Two other very nice sized bedrooms, both with large double windows and ample closet space are also featured on this floor and share the full hall bath. A very convenient laundry room right outside of the bedrooms round out this floor. This home also features a full, unfinished basement, perfect for all of your storage needs and a 1 car attached garage so you don't have to go out into the weather to get into your car. There are so many newer features of this home some of them being: the entire home has been freshly painted in today's colors, hardwood flooring on first floor, all carpeting and upgraded padding on steps and the entire second floor, granite countertops, appliances, sink and lighting in the kitchen, window blinds, security system, sump pump and more - you have to see it for yourself and when you do you will want to call this home!

    This property is off market, which means it's not currently listed for sale or rent on Zillow. This may be different from what's available on other websites or public sources.

    Facts & features

    Interior

    Bedrooms & bathrooms
    • Bedrooms: 3
    • Bathrooms: 3
    • Full bathrooms: 2
    • 1/2 bathrooms: 1
    Heating
    • Forced air, Gas
    Cooling
    • Central
    Features
    • Flooring: Carpet, Hardwood, Linoleum / Vinyl
    • Basement: Y
    • Has fireplace: Yes
    • Fireplace features: wood stove
    Interior area
    • Total interior livable area: 2,080 sqft
    • Finished area below ground: 0

    Property

    Parking
    • Total spaces: 2
    • Parking features: Garage - Attached
    Features
    • Exterior features: Vinyl, Brick
    Lot
    • Size: 6,015 Square Feet
    Details
    • Parcel number: 52028045
    • Special conditions: Standard

    Construction

    Type & style
    • Home type: Townhouse
    • Architectural style: Colonial
    Materials
    • Frame
    Condition
    • Year built: 2004

    Community & HOA

    HOA
    • Has HOA: Yes
    • HOA fee: $106 monthly
    Location
    • Region: Telford

    Financial & listing details

    • Price per square foot: $218/sqft
    • Tax assessed value: $303,855
    • Annual tax amount: $4,286

    Price history

    DateEventPrice
    2/21/2020Sold$285,000+1.8%$137/sqft
    Source: Public Record Report a problem
    1/30/2020Pending sale$279,900$135/sqft
    Source: Keller Williams Real Estate #PABU488132 Report a problem
    1/23/2020Listed for sale$279,900+31.4%$135/sqft
    Source: Keller Williams Real Estate-Bl #PABU488132 Report a problem
    11/1/2016Sold$213,000-7%$102/sqft
    Source: Public Record Report a problem
    9/14/2016Price change$229,000-2.6%$110/sqft
    Source: Coldwell Banker Heritage-Quakertown #6832599 Report a problem
    7/22/2016Listed for sale$235,000+22737.7%$113/sqft
    Source: Coldwell Banker Heritage-Quakertown #6832599 Report a problem
    7/7/2016Sold$1,029-99.6%
    Source: Public Record Report a problem
    7/26/2004Sold$244,080$117/sqft
    Source: Public Record Report a problem

    Public tax history

    YearProperty taxesTax assessment
    2025$4,286 $25,220
    2024$4,286 +1.2%$25,220
    2023$4,236 $25,220
    2022$4,236 $25,220
    2021$4,236 -26.5%$25,220 -26.5%
    2020$5,764 +0.6%$34,320
    2018$5,730 +0.8%$34,320
    2017$5,687 $34,320
    2016$5,687 $34,320
    2015-- $34,320
    2014-- $34,320
    2013-- $34,320
    2012-- $34,320
    2011-- $34,320
    2010-- $34,320
    2009-- $34,320
    2008-- $34,320
    2007-- $34,320
    2006-- $34,320
    2005-- $34,320 +3332%
    2004-- $1,000
    Find assessor info on the county website

    Neighborhood: 18969

    Nearby schools

    GreatSchools rating
    Schools provided by the listing agent
    • District: PENNRIDGE

    Source: The MLS. This data may not be complete. We recommend contacting the local school district to confirm school assignments for this home.

    Get a cash offer in 3 minutes
    Find out how much your home could sell for in as little as 3 minutes with a no-obligation cash offer.
    Estimated market value
    $452,500
    Get a cash offer in 3 minutes
    Find out how much your home could sell for in as little as 3 minutes with a no-obligation cash offer.
    Estimated market value
    $452,500