Skip main navigation
Sold for $505,000
  • Listing Provided by: ERA Donahoe Realty
    Bought with: Realty ONE Group West
    $505,000

    25780 Interlechen Dr, Menifee, CA 92586

    3beds
    1,941sqft
    Single Family Residence
    Built in 1966
    8,712 Square Feet Lot
    $503,900 Zestimate®
    $260/sqft
    $2,929 Estimated rent

    Home value

    $503,900

    $454,000 - $559,000

    $2,929/mo

    Zestimate® history
    Loading
    Loading...

    Owner options

    List your home for rent

    $2,929/mo

    Rent Zestimate®

    Find your next renter with Zillow Rental Manager. Plus, with online applications, you can quickly screen prospective tenants – for free.

    Learn more

    $2,929/mo

    Rent Zestimate®

    Refinance and save

    $3,248/mo

    Est. payment

    Refinancing to a lower rate could help reduce your monthly payments and save thousands over the life of the loan.

    See today's rates

    $3,248/mo

    Est. payment

    Explore your selling options

    Work with a Zillow partner agent

    Leverage their expertise and Zillow's premium Showcase listings to get your home seen by more buyers.

    Get started

    List with your own agent

    Get your home in front of millions of buyers by listing it on Zillow.

    Learn how to do it

    Sell it yourself

    Take full control of how buyers see your home on Zillow by listing For Sale by Owner (FSBO).

    List your home

    What's special

    Possible rv parkingMature landscapingBrand new toiletsPrivate backyard retreatBeautifully maintained streetDesigner kitchenOpen-concept layout
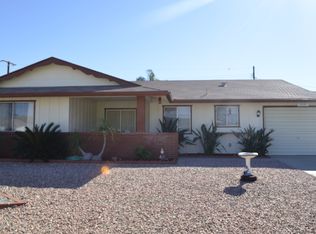
    Updated & Upgraded Stunner on a corner lot with possible RV parking! Located on a beautifully maintained street within the Sun City Civic community, this meticulously cared for home is truly a standout. In recent years, the sellers have thoughtfully upgraded this home from top to bottom-including a lux kitchen remodel - making it completely move-in ready. Enjoy peace of mind with big-ticket updates already completed: a newer roof, new windows and doors, fiber cement board siding known for its exceptional durability and low maintenance, and a paid-off solar system that covers the electricity. The home also features rain gutters, fresh exterior paint, and water-wise landscaping on a drip system, creating a beautiful and eco-conscious outdoor space. There’s even room to create RV parking on the west side of the property, and the entry pergola was even raised to create a more open and spacious welcome. Inside, step into a light and bright floor plan that’s been redesigned for modern living. A wall was removed to create a true open-concept layout, making this home perfect for entertaining. The designer kitchen is a showstopper, complete with white shaker cabinets, built-in pull-out drawers, quartz countertops, tile backsplash, and stainless steel appliances. It flows easily into the formal dining area and cozy living room, offering a seamless space for gathering. The home features 3 bedrooms and 2.5 updated bathrooms, along with a tankless water heater and brand new toilets. Relax in the sunroom flooded with natural light, or step outside to your private backyard retreat featuring a paved patio, flower beds, and mature landscaping for added beauty and privacy. With thoughtful upgrades throughout, excellent energy efficiency, and a prime corner-lot location, this home truly checks all the boxes. Located within a desirable 55+ community, residents enjoy fantastic amenities including a pool, gym, pickleball courts, and more—blending modern comfort with vibrant, active living.

    Zillow last checked:

    Listing updated:

    Listing Provided by:

    Sarah Donahoe DRE #01702424 310-428-2998,

    ERA Donahoe Realty,

    Grattan Donahoe DRE #01264425 951-294-1258,

    ERA Donahoe Realty

    Bought with:

    Danyell Gill, DRE #02059998

    Realty ONE Group West

    Source: CRMLS,MLS#: SW25063166MLS LogoOriginating MLS: California Regional MLS

    Facts & features

    Interior

    Bedrooms & bathrooms
    • Bedrooms: 3
    • Bathrooms: 3
    • Full bathrooms: 2
    • 1/2 bathrooms: 1
    • Main level bathrooms: 3
    • Main level bedrooms: 3
    Primary bedroom
    • Features: Main Level Primary
    Bedroom
    • Features: All Bedrooms Down
    Bedroom
    • Features: Bedroom on Main Level
    Bathroom
    • Features: Remodeled, Upgraded
    Other
    • Features: Walk-In Closet(s)
    Heating
    • Central
    Cooling
    • Central Air
    Appliances
    • Included: Dishwasher, Gas Range, High Efficiency Water Heater, Microwave, Tankless Water Heater
    • Laundry: Inside
    Features
    • Ceiling Fan(s), Open Floorplan, Quartz Counters, Recessed Lighting, All Bedrooms Down, Bedroom on Main Level, Main Level Primary, Walk-In Closet(s)
    • Has fireplace: Yes
    • Fireplace features: Free Standing, See Remarks
    • Common walls with other units/homes: No Common Walls
    Interior area
    • Total interior livable area: 1,941 sqft

    Property

    Parking
    • Total spaces: 2
    • Parking features: Driveway, Garage, On Street
    • Attached garage spaces: 2
    Features
    • Levels: One
    • Stories: 1
    • Entry location: 1
    • Patio & porch: Covered
    • Pool features: Association
    • Has spa: Yes
    • Spa features: Association
    • Fencing: Block
    • Has view: Yes
    • View description: Hills, Neighborhood
    Lot
    • Size: 8,712 sqft
    • Features: Corner Lot
    Details
    • Parcel number: 339123014
    • Zoning: R-1
    • Special conditions: Standard

    Construction

    Type & style
    • Home type: SingleFamily
    • Property subtype: Single Family Residence
    Materials
    • Roof: See Remarks
    Condition
    • Updated/Remodeled,Turnkey
    • New construction: No
    • Year built: 1966

    Utilities & green energy

    • Sewer: Public Sewer
    • Water: Public
    • Utilities for property: Sewer Connected

    Community & neighborhood

    Community
    • Community features: Biking, Curbs, Foothills, Golf, Hiking, Storm Drain(s), Street Lights, Suburban, Sidewalks
    Senior living
    • Senior community: Yes
    Location
    • Region: Menifee

    HOA & financial

    HOA
    • Has HOA: Yes
    • HOA fee: $35 monthly
    • Amenities included: Bocce Court, Clubhouse, Fitness Center, Meeting Room, Outdoor Cooking Area, Pickleball, Pool, Spa/Hot Tub
    • Association name: Sun City Civic Association
    • Association phone: 951-679-2311

    Other

    Other facts
    • Listing terms: Cash to New Loan,Submit
    • Road surface type: Paved

    Price history

    DateEventPrice
    5/5/2025Sold$505,000+1%$260/sqft
    Source: CRMLS #SW25063166 Report a problem
    3/30/2025Pending sale$499,900$258/sqft
    Source: CRMLS #SW25063166 Report a problem
    3/26/2025Listed for sale$499,900+209.5%$258/sqft
    Source: CRMLS #SW25063166 Report a problem
    2/1/2013Sold$161,500-2.1%$83/sqft
    Source: Public Record Report a problem
    10/6/2012Price change$164,900-2.9%$85/sqft
    Source: RE/MAX ELITE TEAM #I12078877 Report a problem
    6/26/2012Listed for sale$169,900+42.2%$88/sqft
    Source: RE/MAX ELITE TEAM #I12078877 Report a problem
    5/31/1996Sold$119,500+11.7%$62/sqft
    Source: Public Record Report a problem
    12/8/1993Sold$107,000$55/sqft
    Source: Public Record Report a problem

    Public tax history

    YearProperty taxesTax assessment
    2025$2,228 +2%$198,860 +2%
    2024$2,185 -0.5%$194,962 +2%
    2023$2,197 +1.3%$191,140 +2%
    2022$2,168 +1.7%$187,393 +2%
    2021$2,132 +1.5%$183,720 +1%
    2020$2,101 +2.2%$181,838 +2%
    2019$2,056 +4.6%$178,273 +2%
    2018$1,965 -63.6%$174,779 +2%
    2017$5,406 $171,353 +2%
    2016$5,406 +0.5%$167,994 +1.5%
    2015$5,380 +39.7%$165,472 +2%
    2014$3,850 $162,232 +0.6%
    2013-- $161,193 +2%
    2012-- $158,033 +2%
    2011-- $154,935 +0.8%
    2010-- $153,780 -0.2%
    2009-- $154,147 +2%
    2008-- $151,125 +2%
    2007-- $148,163 +2%
    2006-- $145,259 +2%
    2005-- $142,411 +3.9%
    2003-- $137,063 +2%
    2002-- $134,376 +2%
    2001$1,345 +1.3%$131,742 +2%
    2000$1,327 $129,160

    Find assessor info on the county website

    Neighborhood: Sun City

    Nearby schools

    GreatSchools rating
    Get a cash offer in 3 minutes
    Find out how much your home could sell for in as little as 3 minutes with a no-obligation cash offer.
    Estimated market value
    $503,900
    Get a cash offer in 3 minutes
    Find out how much your home could sell for in as little as 3 minutes with a no-obligation cash offer.
    Estimated market value
    $503,900