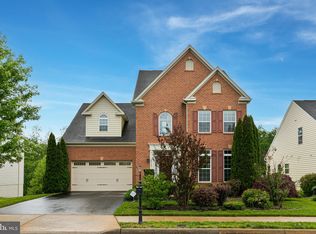
WOW! This meticulously maintained brick front home has all the bells and whistles! Beautiful finishes throughout, an awesome private yard backing to trees/woods, a gorgeous screened porch and deck with stairs to back yard, a main level primary suite, a walk out finished lower level, and a fabulous location. Gleaming hardwood floors greet you as you enter the foyer and continue through the main level. Crown molding and a chair rail add elegance to the formal dining room, making it perfect for those intimate dinners. Plenty of room for the chefs in the house in the gourmet kitchen with granite counters, tile backsplash, 5 burner gas range, stainless appliances and large island with bar seating. The kitchen opens to the family room which boasts a 2 story ceiling and gas fireplace with mantel & granite surround, providing great flow for entertaining and day to day living. Enjoy the views of the woods from your morning room with lots of natural light from the many windows. And relax as you unwind at the end of the day with your evening beverage from the privacy of your screened porch, listening to the chirping birds and enjoying the serenity. The main level primary bedroom provides a private retreat with walk in closet, more gleaming hardwoods, tray ceiling, ceiling fan and luxurious ensuite bathroom with double vanities, soaking tub and walk in shower. The laundry room is also conveniently on the main level, providing the option of one level living. The generous size upstairs loft overlooking the family room could be used as an office, quiet reading room or play area. The upper level also has two additional ample size bedrooms and another full bath. The finished lower level includes a large rec room with a walk out to the back yard, a full bathroom with walk in shower, a bonus room offering flexible space perhaps for multi generational living, office, guest room, home gym, or play area PLUS a large storage room. Convenient location for commuting, shopping, recreation and fabulous amenities including miles of trails, 3 tennis courts, 2 clubhouses both of which offer pools, fitness rooms and rentable community meeting rooms, 26 ponds, 10 playgrounds, nature areas, basketball courts, and a dog park. You don't want to miss this one!
Sold for $915,000
Street View
Zillow last checked:
Listing updated:
Bought with:
Lynne Skram, 0225134470
RE/MAX Allegiance
Source: Bright MLS,MLS#: VALO2074910
Price history
| Date | Event | Price |
|---|---|---|
| 8/29/2024 | Sold | $915,000-1.1%$277/sqft |
Source:  Bright MLS #VALO2074910 Report a problem Bright MLS #VALO2074910 Report a problem | ||
| 8/11/2024 | Pending sale | $925,000$280/sqft |
Source:  Long & Foster Broker Feed #VALO2074910 Report a problem Long & Foster Broker Feed #VALO2074910 Report a problem | ||
| 7/31/2024 | Contingent | $925,000$280/sqft |
Source: Long & Foster Broker Feed #VALO2074910 Report a problem | ||
| 7/12/2024 | Listed for sale | $925,000+81.4%$280/sqft |
Source: Long & Foster Broker Feed #VALO2074910 Report a problem | ||
| 12/8/2015 | Listing removed | $509,900$155/sqft |
Source: Long & Foster Real Estate, Inc. #LO9009224 Report a problem | ||
| 11/4/2015 | Pending sale | $509,900$155/sqft |
Source: Long & Foster Real Estate, Inc. #LO9009224 Report a problem | ||
| 10/15/2015 | Price change | $509,900-1.9%$155/sqft |
Source: Long & Foster Real Estate, Inc. #LO9009224 Report a problem | ||
| 9/10/2015 | Price change | $519,900-1.9%$158/sqft |
Source: Long & Foster Real Estate, Inc. #LO9009224 Report a problem | ||
| 8/4/2015 | Price change | $529,900-1.9%$161/sqft |
Source: Long & Foster Real Estate, Inc. #LO9009224 Report a problem | ||
| 6/12/2015 | Price change | $539,900-1.8%$164/sqft |
Source: Long & Foster Real Estate, Inc. #LO9009224 Report a problem | ||
| 5/29/2015 | Listed for sale | $549,900-1%$167/sqft |
Source: Long & Foster Real Estate, Inc. #LO9009224 Report a problem | ||
| 12/19/2012 | Sold | $555,189+170.8%$168/sqft |
Source: Public Record Report a problem | ||
| 9/25/2012 | Sold | $205,000$62/sqft |
Source: Public Record Report a problem | ||
Get a cash offer in 3 minutes
Find out how much your home could sell for in as little as 3 minutes with a no-obligation cash offer.
Estimated market value
$939,300
