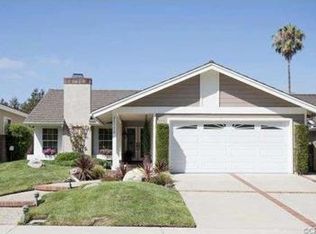
Beautifully Updated Cul-de-Sac Home in Bennett Ranch! This extensively upgraded 4-bedroom, 2.5-bath home offers approximately 1,859 sq. ft. on a 5,200 sq. ft. lot with a flexible floor plan and inviting indoor-outdoor lifestyle. Mature shade trees, colorful landscaping and well-maintained hardscape enhance the home's curb appeal. Inside, natural light fills the flowing main level through large dual-pane windows with Bali louvered shades. Luxury vinyl flooring complements spacious formal and informal living and dining areas, a cathedral ceiling and cozy family room with gas fireplace and custom mantel. An extended under-stair closet provides valuable additional storage.
The remodeled kitchen features granite countertops, recessed lighting, newer stainless steel appliances, abundant soft-close cabinetry, custom pantry and island storage. Upstairs, newer taupe carpeting leads to four bedrooms. The private primary suite features a walk-in closet, changing area and private bath. Double doors open to the versatile fourth bedroom with built-in desk, shelving and cabinetry—ideal for an office, nursery, dressing room or expanded closet.
Enjoy Southern California living in the backyard with a covered patio, beautifully maintained pavers, lighting and sun shades. Generous patio space provides plenty of room for outdoor dining and larger gatherings. The six-person spa features therapeutic jets and multicolored lighting. The attached two-car garage includes a laundry area, workbench and shelving. Additional improvements include roof, windows, plumbing and sewer updates, bathroom remodels, flooring, paint, outdoor lighting, vinyl gate, built-ins and more.
Near Cherry Park with walking paths, picnic and playground areas, plus convenient access to Aliso Creek and the Bikeway leading toward the coast. Shopping, dining, churches, freeways/toll roads, Irvine train station, OCTA transit and John Wayne Airport are conveniently accessible. Beaches and Disneyland are approximately 30 minutes away in opposite directions, depending on traffic. Located within Saddleback Valley Unified School District, with nearby Rancho Cañada Elementary, Serrano Intermediate and El Toro High School. Enjoy Saddleback Mountain views entering Bennett Ranch, low HOA of just $57/month and no Mello-Roos.
Thoughtfully improved, beautifully maintained and ready to call home! Some images virtually enhanced.
Sold for $1,240,000
Listed by: Re/Max One • Sarah Lynch • Contact: 949-933-6200
Bought with: South County Brokers
Zestimate®
$1,240,000
25782 Brookmont, Lake Forest, CA 92630
4beds
1,859sqft
Single Family Residence
Built in 1981
5,200 Square Feet Lot
$1,240,000 Zestimate®
$667/sqft
$4,910 Estimated rent
Home value
$1,240,000
$1.15M - $1.34M
$4,910/mo
Zestimate® history
Owner options
List your home for rent
$4,910/mo
Rent Zestimate®
Find your next renter with Zillow Rental Manager. Plus, with online applications, you can quickly screen prospective tenants – for free.
$4,910/mo
Rent Zestimate®
Refinance and save
$8,315/mo
Est. payment
Refinancing to a lower rate could help reduce your monthly payments and save thousands over the life of the loan.
$8,315/mo
Est. payment
Explore your selling options
Work with a Zillow partner agent
Leverage their expertise and Zillow's premium Showcase listings to get your home seen by more buyers.
Get startedList with your own agent
Get your home in front of millions of buyers by listing it on Zillow.
Learn how to do itSell it yourself
Take full control of how buyers see your home on Zillow by listing For Sale by Owner (FSBO).
List your homeWhat's special
Zillow last checked:
Listing updated:
Listed by:
Sarah Lynch DRE #01471745 949-933-6200,
Re/Max One
Bought with:
Kathleen Gelberger, DRE #01951797
South County Brokers
Source: CRMLS,MLS#: NP26172555 Originating MLS: California Regional MLS
Facts & features
Interior
Bedrooms & bathrooms
- Bedrooms: 4
- Bathrooms: 3
- Full bathrooms: 2
- 1/2 bathrooms: 1
- Main level bathrooms: 1
Rooms
- Room types: Kitchen, Living Room, Primary Bathroom, Primary Bedroom, Other, Dining Room
Primary bedroom
- Features: Primary Suite
Bathroom
- Features: Bathroom Exhaust Fan, Bathtub, Dual Sinks, Granite Counters, Remodeled, Separate Shower, Tub Shower, Upgraded, Vanity, Walk-In Shower
Kitchen
- Features: Granite Counters, Self-closing Cabinet Doors, Self-closing Drawers
Other
- Features: Walk-In Closet(s)
Heating
- Central
Cooling
- Central Air
Appliances
- Included: Dishwasher, Disposal, Microwave, Refrigerator
- Laundry: Washer Hookup, Gas Dryer Hookup, In Garage
Features
- Breakfast Bar, Block Walls, Ceiling Fan(s), Separate/Formal Dining Room, Eat-in Kitchen, Granite Counters, High Ceilings, Recessed Lighting, Primary Suite, Walk-In Closet(s)
- Flooring: Carpet, Vinyl
- Doors: Sliding Doors
- Windows: Blinds, Double Pane Windows, Drapes, Shutters
- Has fireplace: Yes
- Fireplace features: Living Room
- Common walls with other units/homes: No Common Walls
Interior area
- Total interior livable area: 1,859 sqft
Property
Parking
- Total spaces: 2
- Parking features: Driveway, Garage, Garage Door Opener, On Street
- Attached garage spaces: 2
Features
- Levels: Two
- Stories: 2
- Entry location: Living Room
- Patio & porch: Front Porch, Patio, Porch
- Exterior features: Rain Gutters
- Pool features: None
- Has spa: Yes
- Spa features: Heated, Private
- Fencing: Block,Vinyl
Lot
- Size: 5,200 Square Feet
- Features: 0-1 Unit/Acre, Cul-De-Sac, Front Yard, Sprinklers In Rear, Sprinklers In Front, Lawn, Landscaped, Sprinklers Timer
Details
- Parcel number: 61322224
- Special conditions: Standard
Construction
Type & style
- Home type: SingleFamily
- Property subtype: Single Family Residence
Materials
- Copper Plumbing
- Roof: Metal
Condition
- Turnkey
- New construction: No
- Year built: 1981
Utilities & green energy
- Electric: Standard
- Sewer: Public Sewer
- Water: Public
- Utilities for property: Electricity Connected, Natural Gas Connected, Sewer Connected, Water Connected
Community & HOA
Community
- Features: Biking, Park, Street Lights, Suburban
- Subdivision: Bennett Ranch South (Bn)
HOA
- Has HOA: Yes
- Amenities included: Playground
- HOA fee: $57 monthly
- HOA name: Bennett Ranch
- HOA phone: 949-833-2600
Location
- Region: Lake Forest
Financial & listing details
- Price per square foot: $667/sqft
- Tax assessed value: $444,601
- Date on market: 8/7/2026
- Cumulative days on market: 13 days
- Listing terms: Cash,Cash to New Loan,Conventional,FHA,VA Loan
- Road surface type: Paved
Price history
| Date | Event | Price |
|---|---|---|
| 9/11/2026 | Sold | $1,240,000-2.2%$667/sqft |
Source:  CRMLS #NP26172555 Report a problem | ||
| 8/20/2026 | Pending sale | $1,268,000$682/sqft |
Source: CRMLS #NP26172555 Report a problem | ||
| 8/7/2026 | Listed for sale | $1,268,000$682/sqft |
Source: CRMLS #NP26172555 Report a problem | ||
Public tax history
| Year | Property taxes | Tax assessment |
|---|---|---|
| 2026 | -- | $444,601 +2% |
| 2025 | $4,422 +1.8% | $435,884 +2% |
| 2024 | $4,342 +2.4% | $427,338 +2% |
| 2023 | $4,238 +1.8% | $418,959 +2% |
| 2022 | $4,162 +2.1% | $410,745 +2% |
| 2021 | $4,078 +0.9% | $402,692 +1% |
| 2020 | $4,041 | $398,563 +2% |
| 2019 | $4,041 +2.1% | $390,749 +2% |
| 2018 | $3,959 +4.1% | $383,088 +2% |
| 2017 | $3,805 | $375,577 +2% |
| 2016 | $3,805 +1.7% | $368,213 +1.5% |
| 2015 | $3,741 +3.5% | $362,683 +2% |
| 2014 | $3,613 | $355,579 +0.5% |
| 2013 | -- | $353,972 +2% |
| 2012 | -- | $347,032 +2% |
| 2011 | -- | $340,228 +0.8% |
| 2010 | -- | $337,686 -0.2% |
| 2009 | -- | $338,489 +2% |
| 2008 | -- | $331,852 +2% |
| 2007 | -- | $325,346 +2% |
| 2006 | -- | $318,967 +2% |
| 2005 | -- | $312,713 +2% |
| 2004 | -- | $306,582 +1.9% |
| 2003 | -- | $300,964 +2% |
| 2002 | -- | $295,063 +2% |
| 2001 | $2,934 +1.8% | $289,278 +2% |
| 2000 | $2,882 | $283,606 |
Find assessor info on the county website
Neighborhood: 92630
Nearby homes
- $1,390,1004 bd3 ba2.1k sqft25776 Brookmont, Lake Forest, CA 92630Off Market
- $988,6003 bd2 ba1.4k sqft25792 Brookmont, Lake Forest, CA 92630Off Market
- $1,105,2003 bd2 ba1.4k sqft25772 Brookmont, Lake Forest, CA 92630Off Market
- $1,338,9004 bd3 ba2.1k sqft25745 Coldbrook, Lake Forest, CA 92630Off Market

- $1,109,3003 bd2 ba1.4k sqft25741 Coldbrook, Lake Forest, CA 92630Off Market
- $1,080,3003 bd2 ba1.4k sqft25751 Coldbrook, Lake Forest, CA 92630Off Market
- $1,305,3004 bd3 ba2.1k sqft25735 Coldbrook, Lake Forest, CA 92630Off Market
- $1,027,9003 bd2 ba1.4k sqft25762 Brookmont, Lake Forest, CA 92630Off Market
Nearby schools
GreatSchools rating
- 8/10Montevideo Elementary SchoolGrades: K-6Distance: 1.4 mi
- 5/10Los Alisos Intermediate SchoolGrades: 7-8Distance: 1.1 mi
- 8/10El Toro High SchoolGrades: 9-12Distance: 0.6 mi
Schools provided by the listing agent
- Elementary: Rancho Canada
- Middle: Serrano
- High: El Toro
Source: CRMLS. This data may not be complete. We recommend contacting the local school district to confirm school assignments for this home.
Get a cash offer in 3 minutes
Find out how much your home could sell for in as little as 3 minutes with a no-obligation cash offer.
Estimated market value
$1,240,000
Get a cash offer in 3 minutes
Find out how much your home could sell for in as little as 3 minutes with a no-obligation cash offer.
Estimated market value
$1,240,000
- California
- Orange County
- Lake Forest
- 92630
- 25782 Brookmont
