This exquisite colonial is nestled on a serene cul-de-sac and backs to peaceful woods. The home features four bedrooms, four full baths, a half bath, and a spacious three-car garage, offering over 5,700 finished square feet. Step through double doors into a grand two-story foyer that leads to elegant living and dining rooms, adorned with crown molding, shadow boxing, and hardwood flooring throughout the main level. The gourmet kitchen boasts granite countertops, a stylish backsplash, stainless steel appliances, abundant counter space, and a pantry. It opens to a stunning two-story family room with a floor-to-ceiling stone fireplace and transom windows that flood the space with natural light. The main level also includes a laundry room with a sink, additional cabinetry in the mudroom, and a private office tucked away for added privacy. Upstairs, the owner’s suite offers a walk-in closet and an en-suite bath with a soaking tub, a separate shower, and quartz-topped double sinks. Three additional spacious bedrooms complete this level—one with its own en-suite bath and two sharing a Jack-and-Jill bath. The lower level is perfect for entertaining, featuring a recreation room with a built-in bar, a theater room, a fifth bedroom (NTC), and a full bath. Outside, a relaxing patio overlooks tranquil woods, creating the perfect retreat. Conveniently located near major commuter routes, including Route 50 and Route 66, this home offers easy access to abundant shopping, dining, and entertainment options.
Sold for $1,325,000
$1,325,000
25782 Mayville Ct, Chantilly, VA 20152
4beds
5,785sqft
Single Family Residence
Built in 2005
0.3 Acres Lot
$1,346,900 Zestimate®
$229/sqft
$4,223 Estimated rent
Home value
$1,346,900
$1.28M - $1.41M
$4,223/mo
Zestimate® history
Owner options
List your home for rent
$4,223/mo
Rent Zestimate®
Find your next renter with Zillow Rental Manager. Plus, with online applications, you can quickly screen prospective tenants – for free.
$4,223/mo
Rent Zestimate®
Refinance and save
$8,178/mo
Est. payment
Refinancing to a lower rate could help reduce your monthly payments and save thousands over the life of the loan.
$8,178/mo
Est. payment
Explore your selling options
Work with a Zillow partner agent
Leverage their expertise and Zillow's premium Showcase listings to get your home seen by more buyers.
Get startedList with your own agent
Get your home in front of millions of buyers by listing it on Zillow.
Learn how to do itSell it yourself
Take full control of how buyers see your home on Zillow by listing For Sale by Owner (FSBO).
List your homeWhat's special
Private officeTheater roomBacks to peaceful woodsGranite countertopsSerene cul-de-sacFloor-to-ceiling stone fireplaceCrown molding
Zillow last checked:
Listing updated:
Listed by:
Gitte Long 703-593-4779,
Redfin Corporation
Bought with:
Tony Saa, 0225085946
Samson Properties
Source: Bright MLS,MLS#: VALO2092226
Facts & features
Interior
Bedrooms & bathrooms
- Bedrooms: 4
- Bathrooms: 5
- Full bathrooms: 4
- 1/2 bathrooms: 1
- Main level bathrooms: 1
Basement
- Area: 1656
Heating
- Forced Air, Natural Gas
Cooling
- Central Air, Electric
Appliances
- Included: Microwave, Dishwasher, Disposal, Dryer, Washer, Refrigerator, Humidifier, Cooktop, Gas Water Heater
Features
- Combination Dining/Living, Ceiling Fan(s), Dry Wall
- Flooring: Carpet, Hardwood
- Basement: Full,Walk-Out Access,Finished
- Number of fireplaces: 1
- Fireplace features: Screen
Interior area
- Total structure area: 5,785
- Total interior livable area: 5,785 sqft
- Finished area above ground: 4,129
- Finished area below ground: 1,656
Property
Parking
- Total spaces: 6
- Parking features: Garage Faces Side, Garage Door Opener, Attached, Driveway
- Attached garage spaces: 3
- Uncovered spaces: 3
Accessibility
- Accessibility features: None
Features
- Levels: Three
- Stories: 3
- Patio & porch: Porch
- Exterior features: Lighting, Sidewalks
- Pool features: Community
Lot
- Size: 0.3 Acres
Details
- Additional structures: Above Grade, Below Grade
- Parcel number: 129395502000
- Zoning: R4
- Special conditions: Standard
Construction
Type & style
- Home type: SingleFamily
- Architectural style: Colonial
- Property subtype: Single Family Residence
Materials
- Brick, Vinyl Siding
- Foundation: Other
- Roof: Composition,Shingle
Condition
- New construction: No
- Year built: 2005
Utilities & green energy
- Sewer: Public Sewer
- Water: Public
Community & HOA
Community
- Subdivision: Poland
HOA
- Has HOA: Yes
- Amenities included: Jogging Path, Pool, Tennis Court(s), Tot Lots/Playground, Common Grounds
- Services included: Common Area Maintenance, Road Maintenance, Snow Removal, Trash, Pool(s)
- HOA fee: $127 monthly
Location
- Region: Chantilly
Financial & listing details
- Price per square foot: $229/sqft
- Tax assessed value: $1,132,880
- Annual tax amount: $9,799
- Date on market: 3/27/2025
- Listing agreement: Exclusive Right To Sell
- Ownership: Fee Simple
Price history
| Date | Event | Price |
|---|---|---|
| 5/27/2025 | Sold | $1,325,000$229/sqft |
Source:  Bright MLS #VALO2092226 Report a problem Bright MLS #VALO2092226 Report a problem | ||
| 4/14/2025 | Contingent | $1,325,000$229/sqft |
Source: Bright MLS #VALO2092226 Report a problem | ||
| 3/2/2025 | Listed for sale | $1,325,000$229/sqft |
Source: Bright MLS #VALO2089182 Report a problem | ||
| 2/27/2025 | Contingent | $1,325,000$229/sqft |
Source: Bright MLS #VALO2089182 Report a problem | ||
| 2/21/2025 | Listed for sale | $1,325,000+49.6%$229/sqft |
Source: Bright MLS #VALO2089182 Report a problem | ||
| 10/11/2005 | Sold | $885,465$153/sqft |
Source: Public Record Report a problem | ||
Public tax history
| Year | Property taxes | Tax assessment |
|---|---|---|
| 2025 | $9,416 -3.9% | $1,169,640 +3.2% |
| 2024 | $9,799 +19.2% | $1,132,880 +20.5% |
| 2023 | $8,224 +2.7% | $939,890 +4.4% |
| 2022 | $8,011 +3.7% | $900,120 +14.2% |
| 2021 | $7,726 +5.1% | $788,380 +11% |
| 2020 | $7,353 | $710,400 +3.1% |
| 2019 | $7,353 -0.2% | $689,180 +1.5% |
| 2018 | $7,368 0% | $679,060 +3.7% |
| 2017 | $7,370 -0.2% | $655,090 +4% |
| 2016 | $7,387 | $629,990 +34.2% |
| 2015 | $7,387 +0.1% | $469,310 +2.7% |
| 2014 | $7,376 +3.5% | $457,110 +6.1% |
| 2013 | $7,127 | $430,970 |
| 2012 | -- | -- |
| 2011 | -- | -- |
| 2010 | -- | -- |
| 2009 | -- | $627,300 -0.7% |
| 2008 | -- | $632,000 -21% |
| 2007 | -- | $799,700 +0.4% |
| 2006 | -- | $796,300 |
Find assessor info on the county website
Neighborhood: 20152
Nearby homes
- $1,304,3004 bd5 ba5.1k sqft25778 Mayville Ct, Chantilly, VA 20152Off Market
- $1,238,1004 bd3 ba3.9k sqft25786 Mayville Ct, Chantilly, VA 20152Off Market
- $1,328,0005 bd4 ba6.3k sqft43368 Clarecastle Dr, Chantilly, VA 20152Off Market
- $1,325,0006 bd5 ba5.7k sqft25774 Mayville Ct, Chantilly, VA 20152Sold
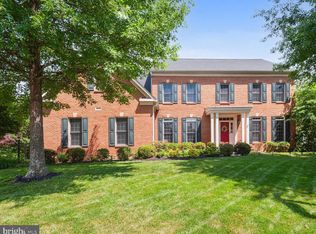
- $1,283,1004 bd3 ba3.8k sqft25790 Mayville Ct, Chantilly, VA 20152Off Market
- $1,410,6004 bd4 ba4.5k sqft25787 Mayville Ct, Chantilly, VA 20152Off Market
- $1,020,9004 bd4 ba3.5k sqft43388 Burke Dale St, Chantilly, VA 20152Off Market
- $948,4004 bd2 ba2.5k sqft43380 Burke Dale St, Chantilly, VA 20152Off Market
Nearby schools
GreatSchools rating
- 9/10Little River Elementary SchoolGrades: PK-5Distance: 0.3 mi
- 9/10J Michael Lunsford Middle SchoolGrades: 6-8Distance: 1.4 mi
- 9/10Freedom High SchoolGrades: 9-12Distance: 2 mi
Schools provided by the listing agent
- Elementary: Little River
- Middle: J. Michael Lunsford
- High: Freedom
- District: Loudoun County Public Schools
Source: Bright MLS. This data may not be complete. We recommend contacting the local school district to confirm school assignments for this home.
Get a cash offer in 3 minutes
Find out how much your home could sell for in as little as 3 minutes with a no-obligation cash offer.
Estimated market value
$1,346,900
Get a cash offer in 3 minutes
Find out how much your home could sell for in as little as 3 minutes with a no-obligation cash offer.
Estimated market value
$1,346,900
- Virginia
- Loudoun County
- Chantilly
- 20152
- 25782 Mayville Ct
Nearby cities
Nearby zip codes
Other Chantilly Topics
