Great opportunity just North of Renner Corner! This single family home sits on a spacious 0.62-acre lot just north of Renner Corner and offers an incredible opportunity for the next owner. The property has solid bones and plenty of potential to be updated, remodeled, and brought back to life. With some vision and improvements, this could be a great home in a desirable area. The property also offers plenty of garage space and storage, making it ideal for someone needing room for vehicles, equipment, hobbies, or additional workspace. The generous lot provides even more possibilities and gives the property a unique advantage. For an owner occupant, this is a chance to create a home that fits your vision. For an investor or developer, the property presents an opportunity to explore future redevelopment potential, subject to zoning and applicable approvals. Whether you choose to renovate the existing home or look at what else may be possible with the property, there is a ton of potential here. Bring your ideas and take advantage of this unique opportunity in Renner. Property is being sold as is.
For sale
$199,900
25783 475th Ave, Renner, SD 57055
4beds
1,265sqft
Single Family Residence
Built in 1957
0.62 Acres Lot
$-- Zestimate®
$158/sqft
$-- HOA
What's special
Generous lot
- 3 days
- 519
- 14
Likely to sell faster than
Zillow last checked:
Listing updated:
Listed by:
Cole M Shawd,
Keller Williams Realty Sioux Falls 605-275-0555
Source: Realtor Association of the Sioux Empire,MLS#: 22607184
Facts & features
Interior
Bedrooms & bathrooms
- Bedrooms: 4
- Bathrooms: 1
- Full bathrooms: 1
- Main level bedrooms: 4
Primary bedroom
- Level: Main
- Area: 210
- Dimensions: 15 x 14
Bedroom 2
- Level: Main
- Area: 156
- Dimensions: 13 x 12
Bedroom 3
- Level: Main
- Area: 144
- Dimensions: 12 x 12
Bedroom 4
- Level: Main
- Area: 143
- Dimensions: 13 x 11
Dining room
- Level: Main
- Area: 156
- Dimensions: 13 x 12
Kitchen
- Level: Main
- Area: 195
- Dimensions: 15 x 13
Living room
- Level: Main
- Area: 260
- Dimensions: 20 x 13
Heating
- Natural Gas
Cooling
- Central Air
Appliances
- Included: Electric Range, Microwave, Dishwasher, Refrigerator, Washer, Dryer
Features
- Formal Dining Rm, 3+ Bedrooms Same Level
- Flooring: Carpet, Wood, Concrete
- Basement: Full
Interior area
- Total interior livable area: 1,265 sqft
- Finished area above ground: 1,265
- Finished area below ground: 0
Property
Parking
- Total spaces: 3
- Parking features: Gravel
- Garage spaces: 3
Features
- Patio & porch: Porch, 3-Season Porch, Front Porch
- Fencing: Partial,Other
Lot
- Size: 0.62 Acres
- Features: Irregular Lot, City Lot
Details
- Additional structures: Shed(s), Additional Buildings
- Parcel number: 14259
Construction
Type & style
- Home type: SingleFamily
- Architectural style: Ranch
- Property subtype: Single Family Residence
Materials
- Wood Siding
- Foundation: Block
- Roof: Composition
Condition
- Year built: 1957
Community & HOA
Community
- Subdivision: Mapleton Township
HOA
- Has HOA: No
Location
- Region: Renner
Financial & listing details
- Price per square foot: $158/sqft
- Tax assessed value: $281,600
- Annual tax amount: $2,967
- Date on market: 9/15/2026
- Road surface type: Asphalt, Concrete
Estimated market value
Not available
Estimated sales range
Not available
Not available
Price history
| Date | Event | Price |
|---|---|---|
| 9/15/2026 | Listed for sale | $199,900$158/sqft |
Source:  Realtor Association of the Sioux Empire #22607184 Report a problem Realtor Association of the Sioux Empire #22607184 Report a problem | ||
Public tax history
| Year | Property taxes | Tax assessment |
|---|---|---|
| 2025 | $2,967 +3.5% | $281,600 +5.1% |
| 2024 | $2,867 -2% | $267,900 +2.7% |
| 2023 | $2,925 +5.6% | $260,900 +12.1% |
| 2022 | $2,771 +8.5% | $232,800 +10.3% |
| 2021 | $2,554 +9.4% | $211,000 -4.2% |
| 2020 | $2,333 +17.8% | $220,200 +24.8% |
| 2018 | $1,980 -8.3% | $176,497 +9.7% |
| 2017 | $2,159 +9% | $160,843 |
| 2016 | $1,980 -3.6% | $160,843 +0.3% |
| 2015 | $2,054 +1.4% | $160,433 |
| 2014 | $2,026 +5.9% | $160,433 +1.7% |
| 2013 | $1,914 | $157,713 |
| 2012 | $1,914 | $157,713 |
| 2011 | -- | $157,713 |
| 2010 | -- | $157,713 |
| 2009 | $1,773 | $157,713 |
| 2008 | -- | $157,713 +4.3% |
| 2007 | -- | $151,191 |
Find assessor info on the county website
Monthly payment
Est. payment
Payment breakdown
Explore the cost of this home by adjusting the details. Changes won't be saved.Climate risks
Neighborhood: 57055
Nearby schools
Schools provided by the listing agent
- Elementary: Renberg ES
- Middle: Whittier MS
- High: Washington HS
- District: Sioux Falls
Source: Realtor Association of the Sioux Empire. This data may not be complete. We recommend contacting the local school district to confirm school assignments for this home.
Similar homes
- $204,9003 bd1 ba1.1k sqft1306 N Main Ave, Sioux Falls, SD 57104For Sale
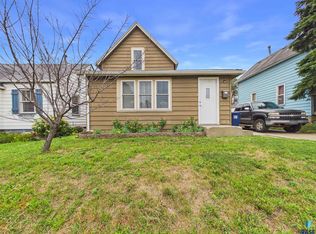
 MLS ID #22607217, Brandon T Burg. Realtor Association of the Sioux Empire
 - $185,0003 bd2 ba960 sqft1202 N Prairie Ave, Sioux Falls, SD 57104For Sale
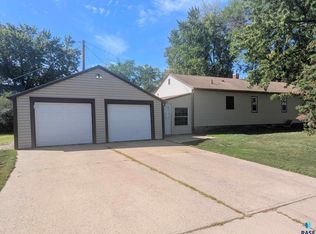 MLS ID #22607287, Emily M Eisenhauer. Realtor Association of the Sioux Empire
 - $200,0003 bd2 ba1k sqft1319 N Spring Ave, Sioux Falls, SD 57104For Sale
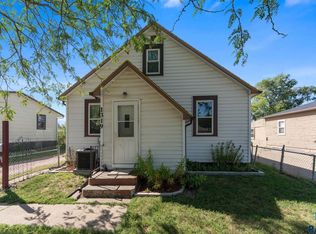 MLS ID #22607244, Chelsea L Link. Realtor Association of the Sioux Empire
 - $--4 bd-- ba1.5k sqft424 W 17th St, Sioux Falls, SD 57104AuctionAuction.com 2
- $210,0004 bd1 ba1.4k sqft1715 E Mulberry St, Sioux Falls, SD 57103For SaleMLS ID #22607029, Megan M Farmer-Clark. Realtor Association of the Sioux Empire
- $179,0002 bd1 ba1k sqft221 N West Ave, Sioux Falls, SD 57104For SaleMLS ID #22607296, Taylor J Templeton. Realtor Association of the Sioux Empire
- $235,0003 bd2 ba1.3k sqft1103 N Duluth Ave, Sioux Falls, SD 57104For SaleMLS ID #22607281, Daniel R Brunz. Realtor Association of the Sioux Empire
- $214,9003 bd2 ba1.2k sqft1915 N Wayland Ave, Sioux Falls, SD 57103For SaleMLS ID #22607142, Margaret E Pennock. Realtor Association of the Sioux Empire
- $255,0003 bd1 ba1.2k sqft3239 N Lewis Ave, Sioux Falls, SD 57104For SaleMLS ID #22607216, Chelsea L Link. Realtor Association of the Sioux Empire
- $199,0003 bd2 ba1.7k sqft1324 E 6th St, Sioux Falls, SD 57103For SaleMLS ID #22606757, Charity J Mcknight. Realtor Association of the Sioux Empire
- $204,0003 bd1 ba1.3k sqft517 S Blaine Ave, Sioux Falls, SD 57103For SaleMLS ID #22606597, Tarah Burggraff. Realtor Association of the Sioux Empire
- $200,0003 bd1 ba983 sqft804 E Presentation St, Sioux Falls, SD 57104For SaleMLS ID #22606318, Destinie R Marshall. Realtor Association of the Sioux Empire
- $199,0003 bd1 ba1.4k sqft309 N Sherman Ave, Sioux Falls, SD 57103For SaleMLS ID #22606563, Cadin J Buchholz. Realtor Association of the Sioux Empire
- $264,0003 bd2 ba1.5k sqft1211 W 13th St, Sioux Falls, SD 57104For SaleMLS ID #22607295, Taylor J Templeton. Realtor Association of the Sioux Empire
- $284,9003 bd2 ba1.6k sqft1711 N Wedgewood Rd, Sioux Falls, SD 57107For SaleMLS ID #22607286, Brett J Sichmeller. Realtor Association of the Sioux Empire
- $210,0002 bd1 ba1.1k sqft1428 E 5th St, Sioux Falls, SD 57103For SaleMLS ID #22607086, Melissa M DeNeui. Realtor Association of the Sioux Empire
- $179,9003 bd2 ba1k sqft415 W Bailey St, Sioux Falls, SD 57104For SaleMLS ID #22607018, Cadin J Buchholz. Realtor Association of the Sioux Empire
- $174,9003 bd2 ba1.3k sqft310 N Cliff Ave, Sioux Falls, SD 57103For SaleMLS ID #22607017, Cadin J Buchholz. Realtor Association of the Sioux Empire
- $284,9003 bd2 ba1.5k sqft213 N Meyer Ln, Sioux Falls, SD 57103For SaleMLS ID #22607227, Jon D Fick. Realtor Association of the Sioux Empire
