DON'T MISS OUT on this 3 Bedroom, Brick Ranch Including a Deep 2.5 Car Garage. Perfect for the first-time home buyer or investor to generate income (potential $1,500 rent, currently a registered rental w/ the city). This home is ready for you to make it your own. Features include UPDATED: Full bath, NEW: Hot water heater, Furnace controller board, Programmable thermostat, Garage door opener w/ 2 remote openers & Window blinds thru out, NEWER: Electrical distribution panel, 3 prong 110 outlets thru out, Dishwasher & Garbage disposal. Living room w/ bay window, Eat in kitchen w/ gas & electric stove hookups, First level hardwood & ceramic tile flooring. Backyard 8’x16’ deck w/ ramp & retractable awning; house access thru double doors off bedroom/office, Gutter guards all around, Garage door keypad, Hurricane storm shutters on windows, Finished basement glass block vented windows, Ample hidden storage in garage or rooms in basement. GREAT location close to amenities including freeways, shopping, restaurants, entertainment, parks, schools & more. Schedule your showing now.
Sold for $186,000
$186,000
25785 Barbara St, Roseville, MI 48066
3beds
2,100sqft
Single Family Residence
Built in 1958
6,534 Square Feet Lot
$219,000 Zestimate®
$89/sqft
$1,954 Estimated rent
Home value
$219,000
$208,000 - $230,000
$1,954/mo
Zestimate® history
Owner options
List your home for rent
$1,954/mo
Rent Zestimate®
Find your next renter with Zillow Rental Manager. Plus, with online applications, you can quickly screen prospective tenants – for free.
$1,954/mo
Rent Zestimate®
Refinance and save
$1,278/mo
Est. payment
Refinancing to a lower rate could help reduce your monthly payments and save thousands over the life of the loan.
$1,278/mo
Est. payment
Explore your selling options
Work with a Zillow partner agent
Leverage their expertise and Zillow's premium Showcase listings to get your home seen by more buyers.
Get startedList with your own agent
Get your home in front of millions of buyers by listing it on Zillow.
Learn how to do itSell it yourself
Take full control of how buyers see your home on Zillow by listing For Sale by Owner (FSBO).
List your homeWhat's special
Brick ranchAmple hidden storageElectrical distribution panelFurnace controller boardDouble doorsGarage door openerGarbage disposal
Zillow last checked:
Listing updated:
Listed by:
Suzanne C Goll 586-216-5170,
Team Champion Real Estate LLC
Bought with:
Jennifer Hemstrom, 6501401209
Thrive Realty Company
Source: Realcomp II,MLS#: 20240019154
Facts & features
Interior
Bedrooms & bathrooms
- Bedrooms: 3
- Bathrooms: 2
- Full bathrooms: 1
- 1/2 bathrooms: 1
Primary bedroom
- Level: Entry
- Area: 132
- Dimensions: 12 x 11
Bedroom
- Level: Entry
- Area: 104
- Dimensions: 13 x 8
Bedroom
- Level: Entry
- Area: 120
- Dimensions: 12 x 10
Other
- Level: Entry
- Area: 40
- Dimensions: 8 x 5
Other
- Level: Basement
- Area: 40
- Dimensions: 8 x 5
Kitchen
- Level: Entry
- Area: 144
- Dimensions: 16 x 9
Laundry
- Level: Basement
- Area: 170
- Dimensions: 10 x 17
Living room
- Level: Entry
- Area: 216
- Dimensions: 18 x 12
Heating
- Forced Air, Natural Gas
Cooling
- Central Air
Appliances
- Included: Dishwasher, Disposal, Humidifier
- Laundry: Laundry Room, Washer Hookup
Features
- Basement: Finished
- Has fireplace: No
Interior area
- Total interior livable area: 2,100 sqft
- Finished area above ground: 1,050
- Finished area below ground: 1,050
Property
Parking
- Total spaces: 2.5
- Parking features: Twoand Half Car Garage, Detached, Driveway, Electricityin Garage, Garage Door Opener, Garage Faces Side
- Garage spaces: 2.5
Accessibility
- Accessibility features: Accessible Approach With Ramp
Features
- Levels: One
- Stories: 1
- Entry location: GroundLevelwSteps
- Patio & porch: Deck, Porch
- Pool features: None
- Fencing: Back Yard,Fenced
Lot
- Size: 6,534 Square Feet
- Dimensions: 50.00 x 136.00
Details
- Parcel number: 1420426022
- Special conditions: Short Sale No,Standard
Construction
Type & style
- Home type: SingleFamily
- Architectural style: Ranch
- Property subtype: Single Family Residence
Materials
- Brick, Vinyl Siding
- Foundation: Basement, Poured
- Roof: Asphalt
Condition
- New construction: No
- Year built: 1958
Utilities & green energy
- Electric: Circuit Breakers
- Sewer: Public Sewer
- Water: Public
Community & HOA
Community
- Features: Sidewalks
- Security: Smoke Detectors
- Subdivision: CEASAR'S
HOA
- Has HOA: No
Location
- Region: Roseville
Financial & listing details
- Price per square foot: $89/sqft
- Tax assessed value: $38,638
- Annual tax amount: $2,856
- Date on market: 4/5/2024
- Cumulative days on market: 10 days
- Listing agreement: Exclusive Right To Sell
- Listing terms: Cash,Conventional
- Exclusions: Exclusion(s) Do Not Exist
Price history
| Date | Event | Price |
|---|---|---|
| 5/16/2024 | Sold | $186,000+6.3%$89/sqft |
Source:  Realcomp II #20240019154 Report a problem Realcomp II #20240019154 Report a problem | ||
| 4/14/2024 | Pending sale | $175,000$83/sqft |
Source: Realcomp II #20240019154 Report a problem | ||
| 4/5/2024 | Listed for sale | $175,000+250%$83/sqft |
Source: Realcomp II #20240019154 Report a problem | ||
| 1/27/2016 | Listing removed | $1,080$1/sqft |
Source: Kathy Taylor Report a problem | ||
| 1/17/2016 | Listed for rent | $1,080+2.9%$1/sqft |
Source: Kathy Taylor Report a problem | ||
| 4/26/2012 | Listing removed | $1,050$1/sqft |
Source: Sunny Day Properties Report a problem | ||
| 3/13/2012 | Listed for rent | $1,050$1/sqft |
Source: Sunny Day Properties Report a problem | ||
| 2/1/2012 | Sold | $50,000-8.9%$24/sqft |
Source:  MiRealSource #31085266 Report a problem MiRealSource #31085266 Report a problem | ||
| 1/6/2012 | Listed for sale | $54,900$26/sqft |
Source: SELECT R E PROFESSIONALS INC #212001257 Report a problem | ||
Public tax history
| Year | Property taxes | Tax assessment |
|---|---|---|
| 2025 | $2,638 -7.7% | $90,000 +3.2% |
| 2024 | $2,857 +6.6% | $87,200 +12.5% |
| 2023 | $2,680 +3.1% | $77,500 +14.6% |
| 2022 | $2,600 | $67,600 +9.2% |
| 2021 | -- | $61,900 +8.4% |
| 2020 | -- | $57,100 +15.4% |
| 2019 | -- | $49,500 |
| 2018 | $2,164 +66.6% | -- |
| 2017 | $1,299 | $37,367 |
| 2016 | $1,299 | $37,367 +13.4% |
| 2015 | $1,299 | $32,950 +7.9% |
| 2013 | -- | $30,548 -23.8% |
| 2011 | -- | $40,087 -12.6% |
| 2010 | -- | $45,861 -18.3% |
| 2009 | -- | $56,140 -12.4% |
| 2008 | -- | $64,120 -0.4% |
| 2007 | -- | $64,366 -8.6% |
| 2006 | -- | $70,424 |
| 2005 | -- | -- |
| 2004 | -- | $59,757 +51.4% |
| 2001 | $1,364 +3.3% | $39,482 +3.2% |
| 2000 | $1,320 | $38,258 |
Find assessor info on the county website
Neighborhood: 48066
Nearby homes
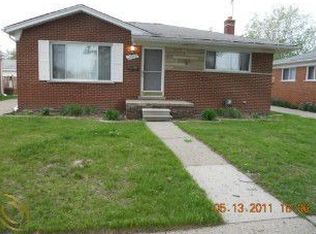
- $184,7003 bd1 ba1k sqft25805 Barbara St, Roseville, MI 48066Off Market
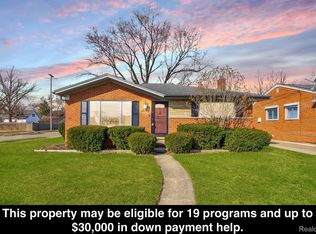
- $202,0003 bd2 ba1.8k sqft25765 Barbara St, Roseville, MI 48066Sold
- $205,0003 bd2 ba2.3k sqft25825 Barbara St, Roseville, MI 48066Sold

- $156,8003 bd1 ba1k sqft25816 Hoffmeyer St, Roseville, MI 48066Off Market
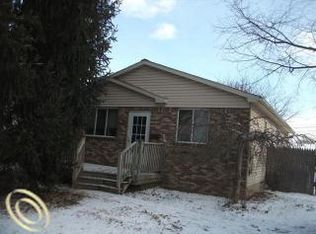
- $134,2003 bd1 ba992 sqft25826 Hoffmeyer St, Roseville, MI 48066Off Market
- $130,6003 bd1 ba1k sqft25806 Hoffmeyer St, Roseville, MI 48066Off Market
- $181,7003 bd1 ba1k sqft25845 Barbara St, Roseville, MI 48066Off Market
- $204,3004 bd2 ba1.5k sqft25836 Hoffmeyer St, Roseville, MI 48066Off Market
Nearby schools
GreatSchools rating
- 3/10Huron Park Elementary SchoolGrades: PK-5Distance: 0.3 mi
- 3/10Roseville Middle SchoolGrades: 6-8Distance: 1.5 mi
- 5/10Roseville High SchoolGrades: 9-12Distance: 2.3 mi
Get a cash offer in 3 minutes
Find out how much your home could sell for in as little as 3 minutes with a no-obligation cash offer.
Estimated market value
$219,000
Get a cash offer in 3 minutes
Find out how much your home could sell for in as little as 3 minutes with a no-obligation cash offer.
Estimated market value
$219,000
- Michigan
- Macomb County
- Roseville
- 48066
- 25785 Barbara St
Nearby cities
Nearby zip codes
Other Roseville Topics
