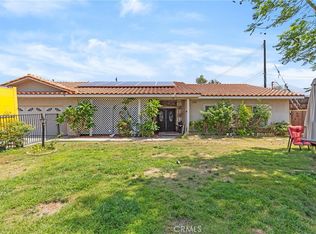
This large four bedroom home is located in a quiet neighborhood in North San Bernardino. Welcome to 25785 Toluca, a delightful residence situated in the heart of the North Del Rosa area. This beautiful home boasts 4 spacious bedrooms and 2 bathrooms, offering ample space for a growing family or those looking to downsize without compromising on comfort. Step inside, and you'll be greeted by an open and inviting living area connected to a formal dining room and bonus space that can be used for what ever you like. The kitchen is located between the formal dining room and views of the back yard and pool. The master suite comes complete with a large closet and an en-suite bathroom. The additional bedrooms are generously sized and share a well-appointed bathroom.
Outside, the property shines with a well-maintained yard, offering a serene setting for outdoor activities and gardening. The backyard includes a covered patio, perfect for enjoying the California sunshine and hosting barbecues with friends and family. A two-car garage provides convenient parking and additional storage space. This home is located in a friendly neighborhood, close to schools, parks, shopping centers, and major highways, making commuting a breeze. This home is the perfect blend of comfort, convenience, and style. Don't miss the opportunity to make this lovely house your new home.
Sold for $540,000
Listed by: California Curb Appeal Real Property Specialists • Roberta Albano • Contact: 909-292-7878
Bought with: Keller Williams Coastal Prop.
$540,000
25785 Toluca Dr, San Bernardino, CA 92404
4beds
1,594sqft
Single Family Residence
Built in 1960
9,350 Square Feet Lot
$576,900 Zestimate®
$339/sqft
$3,249 Estimated rent
Home value
$576,900
$548,000 - $606,000
$3,249/mo
Zestimate® history
Owner options
List your home for rent
$3,249/mo
Rent Zestimate®
Find your next renter with Zillow Rental Manager. Plus, with online applications, you can quickly screen prospective tenants – for free.
$3,249/mo
Rent Zestimate®
Refinance and save
$3,426/mo
Est. payment
Refinancing to a lower rate could help reduce your monthly payments and save thousands over the life of the loan.
$3,426/mo
Est. payment
Explore your selling options
Work with a Zillow partner agent
Leverage their expertise and Zillow's premium Showcase listings to get your home seen by more buyers.
Get startedList with your own agent
Get your home in front of millions of buyers by listing it on Zillow.
Learn how to do itSell it yourself
Take full control of how buyers see your home on Zillow by listing For Sale by Owner (FSBO).
List your homeWhat's special
Zillow last checked:
Listing updated:
Listed by:
Roberta Albano DRE #01889927 bobbi@calcurbs.com,
California Curb Appeal Real Property Specialists
Bought with:
Jeb Middlebrook, DRE #02097471
Keller Williams Coastal Prop.
Source: CRMLS,MLS#: EV24098299 Originating MLS: California Regional MLS
Originating MLS: California Regional MLSFacts & features
Interior
Bedrooms & bathrooms
- Bedrooms: 4
- Bathrooms: 2
- Full bathrooms: 2
- Main level bathrooms: 2
- Main level bedrooms: 4
Rooms
- Room types: Bonus Room, Primary Bathroom, Primary Bedroom
Bathroom
- Features: Bathtub, Separate Shower, Tub Shower
Kitchen
- Features: Laminate Counters
Heating
- Central
Cooling
- Central Air
Appliances
- Included: Electric Oven, Electric Range, Disposal, Microwave, Refrigerator, Water Heater
- Laundry: Washer Hookup, Gas Dryer Hookup
Features
- Block Walls, See Remarks
- Flooring: Wood
- Doors: Sliding Doors
- Has fireplace: Yes
- Fireplace features: Gas Starter, Living Room
- Common walls with other units/homes: No Common Walls
Interior area
- Total interior livable area: 1,594 sqft
Property
Parking
- Total spaces: 4
- Parking features: Driveway, Garage
- Attached garage spaces: 2
- Uncovered spaces: 2
Accessibility
- Accessibility features: No Stairs, Parking, Accessible Entrance
Features
- Levels: One
- Stories: 1
- Entry location: Front
- Patio & porch: Concrete, Covered
- Exterior features: Rain Gutters
- Has private pool: Yes
- Pool features: Diving Board, In Ground, Private
- Has spa: Yes
- Spa features: Heated, In Ground
- Fencing: Block
- Has view: Yes
- View description: Neighborhood
Lot
- Size: 9,350 Square Feet
- Features: 0-1 Unit/Acre, Back Yard, Front Yard, Sprinkler System, Street Level
Details
- Parcel number: 0285291100000
- Zoning: RS
- Special conditions: Standard
Construction
Type & style
- Home type: SingleFamily
- Architectural style: Ranch
- Property subtype: Single Family Residence
Materials
- Drywall
- Roof: Composition
Condition
- Termite Clearance
- New construction: No
- Year built: 1960
Utilities & green energy
- Electric: 220 Volts For Spa
- Sewer: Public Sewer
- Water: Public
- Utilities for property: Electricity Connected, Natural Gas Connected, Sewer Connected, Water Connected
Community & HOA
Community
- Features: Curbs, Gutter(s), Street Lights, Suburban, Sidewalks
- Security: Smoke Detector(s)
Location
- Region: San Bernardino
Financial & listing details
- Price per square foot: $339/sqft
- Tax assessed value: $550,800
- Annual tax amount: $6,945
- Date on market: 5/15/2024
- Cumulative days on market: 11 days
- Listing terms: Conventional,FHA,Submit
- Inclusions: Refrigerator
- Road surface type: Paved
Price history
| Date | Event | Price |
|---|---|---|
| 6/21/2024 | Sold | $540,000+7.6%$339/sqft |
Source:  CRMLS #EV24098299 Report a problem CRMLS #EV24098299 Report a problem | ||
| 5/27/2024 | Pending sale | $502,000$315/sqft |
Source: CRMLS #EV24098299 Report a problem | ||
| 5/15/2024 | Listed for sale | $502,000+399.5%$315/sqft |
Source: CRMLS #EV24098299 Report a problem | ||
| 9/5/1997 | Sold | $100,500+5.7%$63/sqft |
Source: Public Record Report a problem | ||
| 11/7/1996 | Sold | $95,077$60/sqft |
Source: Public Record Report a problem | ||
Public tax history
| Year | Property taxes | Tax assessment |
|---|---|---|
| 2025 | $6,945 +226% | $550,800 +251.9% |
| 2024 | $2,130 +2.6% | $156,541 +2% |
| 2023 | $2,077 -0.1% | $153,472 +2% |
| 2022 | $2,078 -0.1% | $150,463 +2% |
| 2021 | $2,079 -0.1% | $147,513 +1% |
| 2020 | $2,082 +2.9% | $146,001 +2% |
| 2019 | $2,023 +8.6% | $143,139 +2% |
| 2018 | $1,863 +3.1% | $140,332 +2% |
| 2017 | $1,806 | $137,581 +2% |
| 2016 | $1,806 +3% | $134,884 +1.5% |
| 2015 | $1,753 -1.8% | $132,858 +2% |
| 2014 | $1,785 | $130,255 +0.5% |
| 2013 | -- | $129,666 +2% |
| 2012 | -- | $127,124 +2% |
| 2011 | -- | $124,631 +0.8% |
| 2010 | -- | $123,700 -0.2% |
| 2009 | -- | $123,993 +2% |
| 2008 | -- | $121,562 +2% |
| 2007 | -- | $119,178 +2% |
| 2006 | -- | $116,841 +2% |
| 2005 | -- | $114,550 +2% |
| 2004 | -- | $112,304 +1.9% |
| 2003 | -- | $110,246 +2% |
| 2002 | -- | $108,084 +2% |
| 2001 | -- | $105,965 +2% |
| 2000 | -- | $103,887 |
Find assessor info on the county website
Neighborhood: NE - Sterling
Nearby homes
- $558,0004 bd2 ba1.5k sqft25775 Toluca Dr, San Bernardino, CA 92404Off Market

- $564,2004 bd2 ba1.6k sqft25795 Toluca Dr, San Bernardino, CA 92404Off Market

- $530,0003 bd2 ba1.5k sqft25775 Edgemont Ct, San Bernardino, CA 92404Sold
- $620,0006 bd3 ba2.3k sqft25785 Edgemont Ct, San Bernardino, CA 92404Sold
- $480,0003 bd2 ba1.5k sqft25765 Toluca Dr, San Bernardino, CA 92404Sold
- $488,7004 bd2 ba1.6k sqft25782 Toluca Dr, San Bernardino, CA 92404Off Market
- $541,4003 bd2 ba1.5k sqft25794 Toluca Dr, San Bernardino, CA 92404Off Market
- $467,8003 bd2 ba1.5k sqft5598 E Edgemont Dr, San Bernardino, CA 92404Off Market
Nearby schools
GreatSchools rating
- 2/10Belvedere Elementary SchoolGrades: K-6Distance: 0.6 mi
- 5/10Serrano Middle SchoolGrades: 7-8Distance: 1.5 mi
- 4/10San Gorgonio High SchoolGrades: 9-12Distance: 1.7 mi
Get a cash offer in 3 minutes
Find out how much your home could sell for in as little as 3 minutes with a no-obligation cash offer.
Estimated market value
$576,900
Get a cash offer in 3 minutes
Find out how much your home could sell for in as little as 3 minutes with a no-obligation cash offer.
Estimated market value
$576,900
Nearby cities
Nearby neighborhoods
Nearby zip codes
Other San Bernardino Topics
