Presenting East Shore Gardens tastefully renovated 2-bedroom,1-bath ranch-style residence boasting an inviting, open-concept layout featuring a vaulted ceiling in the living and dining area, complemented by a charming fireplace. This property is ideally positioned on a large lot, complete with a garage and supplementary boat parking. Conveniently located just a stone's throw away from the community boat launch and dock on Fox Lake, this residence offers unparalleled access to water activities. Furthermore, it enjoys a prime location with a swift 20-minute drive to the renowned Gurnee Mills shopping center and the thrilling Six Flags amusement park. Experience the epitome of modern living in this East Shore Gardens gem, where convenience, comfort, and recreation converge.
Closed
$195,000
25785 W Arcade Dr N, Lake Villa, IL 60046
2beds
900sqft
Single Family Residence
Built in 1951
8,807 Square Feet Lot
$235,500 Zestimate®
$217/sqft
$2,171 Estimated rent
Home value
$235,500
$221,000 - $250,000
$2,171/mo
Zestimate® history
Owner options
List your home for rent
$2,171/mo
Rent Zestimate®
Find your next renter with Zillow Rental Manager. Plus, with online applications, you can quickly screen prospective tenants – for free.
$2,171/mo
Rent Zestimate®
Refinance and save
$1,627/mo
Est. payment
Refinancing to a lower rate could help reduce your monthly payments and save thousands over the life of the loan.
$1,627/mo
Est. payment
Explore your selling options
Work with a Zillow partner agent
Leverage their expertise and Zillow's premium Showcase listings to get your home seen by more buyers.
Get startedList with your own agent
Get your home in front of millions of buyers by listing it on Zillow.
Learn how to do itSell it yourself
Take full control of how buyers see your home on Zillow by listing For Sale by Owner (FSBO).
List your homeWhat's special
Vaulted ceilingSupplementary boat parkingOpen-concept layout
Zillow last checked:
Listing updated:
Listed by:
Connie Aparcedo 773-220-7808,
Coldwell Banker Realty
Bought with:
Alli Chase
Baird & Warner
Source: MRED as distributed by MLS GRID,MLS#: 11891367
Facts & features
Interior
Bedrooms & bathrooms
- Bedrooms: 2
- Bathrooms: 1
- Full bathrooms: 1
Rooms
- Room types: No additional rooms
Primary bedroom
- Level: Main
- Area: 110 Square Feet
- Dimensions: 10X11
Bedroom 2
- Level: Main
- Area: 99 Square Feet
- Dimensions: 9X11
Dining room
- Level: Main
- Dimensions: COMBO
Kitchen
- Level: Main
- Area: 105 Square Feet
- Dimensions: 15X7
Laundry
- Level: Main
- Area: 120 Square Feet
- Dimensions: 8X15
Living room
- Level: Main
- Area: 352 Square Feet
- Dimensions: 16X22
Heating
- Natural Gas, Baseboard, Heat Pump, Radiant Floor
Cooling
- Wall Unit(s)
Features
- Cathedral Ceiling(s), Open Floorplan
- Flooring: Laminate
- Basement: None
- Number of fireplaces: 1
- Fireplace features: Gas Starter, Heatilator, Family Room
Interior area
- Total structure area: 0
- Total interior livable area: 900 sqft
Property
Parking
- Total spaces: 5
- Parking features: Asphalt, Gravel, On Site, Garage Owned, Detached, Driveway, Owned, Garage
- Garage spaces: 1
- Has uncovered spaces: Yes
Accessibility
- Accessibility features: No Disability Access
Features
- Stories: 1
- Patio & porch: Deck
- Has view: Yes
- View description: Water
- Has water view: Yes
- Water view: Water
Lot
- Size: 8,807 Square Feet
- Dimensions: 137 X 67
- Features: Irregular Lot, Water Rights
Details
- Parcel number: 05013010400000
- Special conditions: None
Construction
Type & style
- Home type: SingleFamily
- Architectural style: Cottage
- Property subtype: Single Family Residence
Materials
- Vinyl Siding, Stone
- Roof: Asphalt
Condition
- New construction: No
- Year built: 1951
- Major remodel year: 2018
Utilities & green energy
- Sewer: Public Sewer
- Water: Well
Community & HOA
Community
- Features: Park, Water Rights
- Subdivision: East Shore Gardens
HOA
- Has HOA: Yes
- Services included: Insurance, Lake Rights
- HOA fee: $75 annually
Location
- Region: Lake Villa
Financial & listing details
- Price per square foot: $217/sqft
- Annual tax amount: $3,668
- Date on market: 9/22/2023
- Listing terms: Conventional
- Ownership: Fee Simple
- Has irrigation water rights: Yes
Price history
| Date | Event | Price |
|---|---|---|
| 10/24/2023 | Sold | $195,000+1.6%$217/sqft |
Source:  MRED as distributed by MLS GRID #11891367 Report a problem MRED as distributed by MLS GRID #11891367 Report a problem | ||
| 9/29/2023 | Contingent | $192,000$213/sqft |
Source: MRED as distributed by MLS GRID #11891367 Report a problem | ||
| 9/22/2023 | Listed for sale | $192,000+9.2%$213/sqft |
Source: MRED as distributed by MLS GRID #11891367 Report a problem | ||
| 7/14/2021 | Sold | $175,900$195/sqft |
Source: MRED as distributed by MLS GRID #11071576 Report a problem | ||
| 6/18/2021 | Pending sale | $175,900$195/sqft |
Source: MRED as distributed by MLS GRID #11071576 Report a problem | ||
| 5/21/2021 | Contingent | $175,900$195/sqft |
Source: MRED as distributed by MLS GRID #11071576 Report a problem | ||
| 5/20/2021 | Price change | $175,900-2.2%$195/sqft |
Source: MRED as distributed by MLS GRID #11071576 Report a problem | ||
| 5/4/2021 | Price change | $179,900-5.3%$200/sqft |
Source: MRED as distributed by MLS GRID #11071576 Report a problem | ||
| 4/30/2021 | Listed for sale | $189,900$211/sqft |
Source: MRED as distributed by MLS GRID #11071576 Report a problem | ||
Public tax history
Tax history is unavailable.
Neighborhood: 60046
Nearby homes
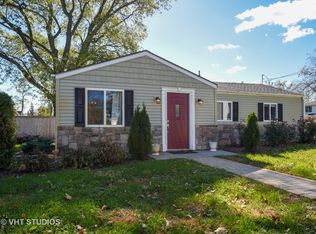
- $250,9002 bd1 ba870 sqft25785 W Arcade Dr S, Lake Villa, IL 60046Off Market
- $35,434-- bd-- ba-- sqft25771 W Arcade Dr S, Lake Villa, IL 60046Off Market
- $321,1553 bd3 ba1.6k sqft25788 W Arcade Dr N, Lake Villa, IL 60046Sold
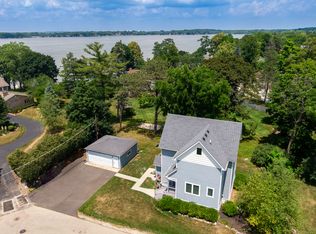
- $79,965-- bd-- ba-- sqft37380 Shore Dr, Lake Villa, IL 60046Off Market
- $271,563-- bd2 ba2k sqft37384 Shore Dr, Lake Villa, IL 60046Off Market
- $398,3004 bd3 ba1.8k sqft25759 W Arcade Dr S, Lake Villa, IL 60046Off Market
- $234,7003 bd1 ba960 sqft25770 W Arcade Dr N, Lake Villa, IL 60046Off Market
- $16,001-- bd-- ba-- sqft25770 W Arcade Dr N, Lake Villa, IL 60046Off Market
Nearby schools
GreatSchools rating
- 6/10Gavin Central SchoolGrades: PK-4Distance: 0.9 mi
- 6/10Gavin South Jr High SchoolGrades: 5-8Distance: 2.8 mi
- 3/10Grant Community High SchoolGrades: 9-12Distance: 1.5 mi
Schools provided by the listing agent
- Elementary: Gavin Central School
- Middle: Gavin South Junior High School
- High: Grant Community High School
- District: 37
Source: MRED as distributed by MLS GRID. This data may not be complete. We recommend contacting the local school district to confirm school assignments for this home.
Get a cash offer in 3 minutes
Find out how much your home could sell for in as little as 3 minutes with a no-obligation cash offer.
Estimated market value
$235,500
Get a cash offer in 3 minutes
Find out how much your home could sell for in as little as 3 minutes with a no-obligation cash offer.
Estimated market value
$235,500
- Illinois
- Lake County
- Fox Lake Hills
- 60046
- 25785 W Arcade Dr N
Nearby cities
Nearby zip codes
Other Fox Lake Hills Topics
