Surrounded by UP scenery along W. Lakeshore Dr. in Brimley, this 3 bedroom, 2.5 bath home sits on just under 3 acres with room to roam and explore. An attached garage offers everyday ease, while the detached garage is perfect for storing outdoor gear, boats, or side-by-sides. An access point to the breathtaking waters of Lake Superior is located just across the road, with multiple sandy beach spots only a short ride away. In the winter months, enjoy convenient access to miles of groomed snowmobile trails. Whether it's beach days, trail riding, or evenings under the stars, this property is an ideal basecamp for the UP lifestyle in Brimley.
Sold
Price Unknown
25787 W Lakeshore Dr, Brimley, MI 49715
3beds
2,062sqft
Single Family Residence
Built in 1978
2.97 Acres Lot
$224,200 Zestimate®
$--/sqft
$2,539 Estimated rent
Home value
$224,200
Estimated sales range
Not available
$2,539/mo
Zestimate® history
Owner options
List your home for rent
$2,539/mo
Rent Zestimate®
Find your next renter with Zillow Rental Manager. Plus, with online applications, you can quickly screen prospective tenants – for free.
$2,539/mo
Rent Zestimate®
Refinance and save
Refinancing to a lower rate could help reduce your monthly payments and save thousands over the life of the loan.
Explore your selling options
Work with a Zillow partner agent
Leverage their expertise and Zillow's premium Showcase listings to get your home seen by more buyers.
Get startedList with your own agent
Get your home in front of millions of buyers by listing it on Zillow.
Learn how to do itSell it yourself
Take full control of how buyers see your home on Zillow by listing For Sale by Owner (FSBO).
List your homeWhat's special
Zillow last checked:
Listing updated:
Listed by:
Anna Piche 906-440-2400,
Smith & Company Real Estate
Bought with:
Marissa Metcalf, 6501430978
Cummings-McCraney
Source: EUPBR,MLS#: 26-39
Facts & features
Interior
Bedrooms & bathrooms
- Bedrooms: 3
- Bathrooms: 3
- Full bathrooms: 1
- 3/4 bathrooms: 1
- 1/2 bathrooms: 1
Bedroom 1
- Level: Main
- Area: 108 Square Feet
- Dimensions: 9 x 12
Bedroom 2
- Level: Main
- Area: 121 Square Feet
- Dimensions: 11 x 11
Bedroom 3
- Level: Second
- Area: 399 Square Feet
- Dimensions: 19 x 21
Other
- Description: Tile floor
- Level: Main
- Area: 25 Square Feet
- Dimensions: 5 x 5
Bathroom
- Description: Tile floor
- Level: Main
- Area: 60 Square Feet
- Dimensions: 5 x 12
Other
- Description: 1/2 bath and closet
- Level: Second
- Area: 210 Square Feet
- Dimensions: 14 x 15
Breakfast nook
- Level: Main
- Area: 77 Square Feet
- Dimensions: 7 x 11
Other
- Level: Main
Dining room
- Level: Main
Family room
- Description: Access to covered deck
- Level: Main
- Area: 154 Square Feet
- Dimensions: 11 x 14
Kitchen
- Level: Main
- Area: 130 Square Feet
- Dimensions: 10 x 13
Laundry
- Level: Main
Living room
- Description: French doors to entry
- Level: Main
- Area: 437 Square Feet
- Dimensions: 19 x 23
Other
- Description: Slider to back yard
- Level: Main
- Area: 77 Square Feet
- Dimensions: 7 x 11
Sauna
- Description: Includes separate changing area
- Level: Main
- Area: 112 Square Feet
- Dimensions: 8 x 14
Heating
- Baseboard, Electric, Hot Water, Propane
Cooling
- None
Appliances
- Included: Gas Range, Range Hood, Refrigerator
- Laundry: Main Level
Features
- Ceiling Fan(s)
- Flooring: Hardwood, Tile, Laminate
- Windows: Double Pane Windows
- Basement: Crawl Space
- Has fireplace: Yes
- Fireplace features: Family Room, Wood Burning Stove
Interior area
- Total structure area: 2,062
- Total interior livable area: 2,062 sqft
- Finished area above ground: 2,062
- Finished area below ground: 0
Property
Parking
- Parking features: RV Access/Parking
Features
- Levels: One and One Half
- Stories: 1.5
Lot
- Size: 2.97 Acres
Details
- Additional structures: Shed(s)
- Parcel number: 00131400400
Construction
Type & style
- Home type: SingleFamily
- Property subtype: Single Family Residence
Materials
- Hardboard
- Foundation: Block
- Roof: Metal
Condition
- Year built: 1978
Utilities & green energy
- Sewer: Septic Tank
- Water: Drilled Well
Community & HOA
HOA
- Has HOA: Yes
- Amenities included: Sauna
Location
- Region: Brimley
Financial & listing details
- Tax assessed value: $85,126
- Annual tax amount: $1,818
- Date on market: 2/4/2026
- Listing terms: Cash,Conventional
Price history
| Date | Event | Price |
|---|---|---|
| 4/15/2026 | Sold | --0 |
Source: EUPBR #26-39 Report a problem | ||
| 3/30/2026 | Pending sale | $240,000$116/sqft |
Source: EUPBR #26-39 Report a problem | ||
| 2/4/2026 | Listed for sale | $240,000$116/sqft |
Source: EUPBR #26-39 Report a problem | ||
Public tax history
| Year | Property taxes | Tax assessment |
|---|---|---|
| 2025 | $1,736 | $146,500 +37.6% |
| 2024 | -- | $106,500 +0.1% |
| 2023 | -- | $106,400 +20.6% |
| 2022 | -- | $88,200 +21.7% |
| 2021 | -- | $72,500 -1.1% |
| 2020 | $2,907 | $73,300 |
| 2019 | $2,907 +86.1% | $73,300 +0.5% |
| 2018 | $1,562 +82% | $72,900 -1.8% |
| 2017 | $858 +0.9% | $74,200 -5% |
| 2016 | $850 +13.3% | $78,100 -0.5% |
| 2011 | $750 -46.8% | $78,500 -2.7% |
| 2010 | $1,411 | $80,700 |
Find assessor info on the county website
Neighborhood: 49715
Nearby homes
- $68,9001 bd-- ba375 sqft25755 W Lakeshore Dr, Brimley, MI 49715Off Market

- $216,7002 bd2 ba1.5k sqft25825 W Lakeshore Dr, Brimley, MI 49715Off Market
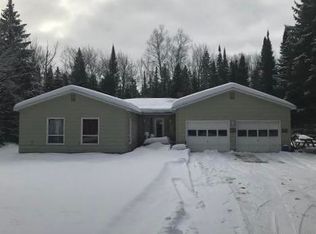
- $245,8002 bd-- ba1.6k sqft25849 W Lakeshore Dr, Brimley, MI 49715Off Market
- $203,500-- bd-- ba-- sqft25887 W Lakeshore Dr, Brimley, MI 49715Off Market
- $260,200-- bd-- ba-- sqft25800 W Lakeshore Dr, Brimley, MI 49715Off Market
- $318,800-- bd-- ba-- sqft25786 W Lakeshore Dr, Brimley, MI 49715Off Market
- $420,800-- bd-- ba-- sqft25770 W Lakeshore Dr, Brimley, MI 49715Off Market
- $--1.6 Acres25822 W Lakeshore Dr, Brimley, MI 49715Sold
Nearby schools
GreatSchools rating
- 6/10Brimley Area SchoolGrades: PK-12Distance: 16.8 mi
- Michigan
- Chippewa County
- Brimley
- 49715
- 25787 W Lakeshore Dr
Nearby cities
Nearby zip codes
Other Brimley Topics
