Skip main navigation
Closed
  • $425,000

    2579 11th St, Sparks, NV 89431

    3beds
    1,175sqft
    Single Family Residence
    Built in 1959
    6,969.6 Square Feet Lot
    $436,900 Zestimate®
    $362/sqft
    $2,245 Estimated rent

    Home value

    $436,900

    $398,000 - $476,000

    $2,245/mo

    Zestimate® history
    Loading
    Loading...

    Owner options

    List your home for rent

    $2,245/mo

    Rent Zestimate®

    Find your next renter with Zillow Rental Manager. Plus, with online applications, you can quickly screen prospective tenants – for free.

    Learn more

    $2,245/mo

    Rent Zestimate®

    Refinance and save

    $2,436/mo

    Est. payment

    Refinancing to a lower rate could help reduce your monthly payments and save thousands over the life of the loan.

    See today's rates

    $2,436/mo

    Est. payment

    Explore your selling options

    Work with a Zillow partner agent

    Leverage their expertise and Zillow's premium Showcase listings to get your home seen by more buyers.

    Get started

    List with your own agent

    Get your home in front of millions of buyers by listing it on Zillow.

    Learn how to do it

    Sell it yourself

    Take full control of how buyers see your home on Zillow by listing For Sale by Owner (FSBO).

    List your home

    What's special

    Dual rv parking padsTwo rv padsGravel padLighted flagpoleAppliance garageSeamless rain guttersDecorative rock
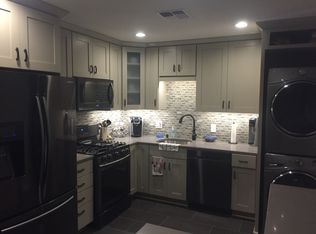
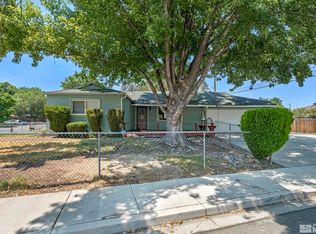
    SINGLE STORY W/UPDATED KITCHEN, STUCCO EXTERIOR, NEW HVAC & TWO RV PADS! This move-in ready home is packed with updates inside and out. The interior features fresh paint, new baseboards (2025), and major mechanical upgrades including a new Rheem furnace and A/C (Nov 2024), water heater (Sep 2024), and stackable washer/dryer (2024). A remodeled bathroom includes a granite vanity (2019), tile shower vanity lighting, and an extended shelf for styling tools. The flexible third bedroom can be used as a laundry room, office, or guest space. Dual primary closets offer custom built-ins and cedarwood lining for freshness. All new interior and exterior doors and new Thompson garage door. The remodeled kitchen has cherry hardwood cabinets with full-extension pull-out drawers, Corian countertops, tile flooring with a custom mosaic, and upgraded appliances including an LG ThinQ smart microwave, Kenmore Elite double convection oven, a stainless steel Kenmore elite refrigerator, and a stainless basin KitchenAid dishwasher. Additional features include a lazy Susan with anti-jam backing, appliance garage, motion-activated undercabinet lighting, and a .75 HP disposal. The garage is fully equipped with an insulated door, ceiling-mounted Comfort Zone heater, swamp cooler with thermostat, built-in cabinets, workbench, and motion-activated undercabinet lighting. It also includes attic storage with ladder and light and is plumbed for a built-in air compression system. In addition to the garage, there are two separate bonus rooms: a dedicated storage room with built-in shelving (not included in sq footage), and a finished 83 sq ft craft room featuring double sheetrock, insulation, a new window, electrical outlets, and quiet, comfortable conditions ideal for hobbies or workspace (included in sq footage). Exterior updates include new stucco and paint (2025), seamless rain gutters (2025), and a newer roof (2011). Outdoor features include dual RV parking pads behind gates, a main motorhome pad (~42'x13') with sewer, electrical, and water hookups, and a gravel pad (~26'x12'). The extended front driveway offers ample parking. The landscaping includes low-maintenance artificial turf, mature trees/shrubs on a drip system, fresh decorative rock, a storage shed (~8'x12') on concrete, and a lighted flagpole with custom mount. The west fence was recently replaced with anchored metal posts, and the fully fenced front and backyard (2012) provide privacy with a private garden/gathering area, covered outdoor storage, and a stamped concrete front porch. The corner lot offers quick access to US 395 and I-80, and is located just minutes from Costco, Sprouts, Trader Joe's (2.6 miles/8 mins), and Reno-Tahoe International Airport (6 miles/11 mins).

    Zillow last checked:

    Listing updated:

    Listed by:

    Dan Smith BS.145514 775-313-3598,

    Dickson Realty - Sparks

    Bought with:

    Jasson Mendoza, S.194340

    Realty One Group Eminence

    Source: NNRMLS,MLS#: 250053234MLS Logo

    Facts & features

    Interior

    Bedrooms & bathrooms
    • Bedrooms: 3
    • Bathrooms: 1
    • Full bathrooms: 1
    Heating
    • Forced Air, Natural Gas
    Cooling
    • Central Air, Evaporative Cooling, Refrigerated
    Appliances
    • Included: Dishwasher, Disposal, Double Oven, Dryer, Electric Oven, Microwave, Refrigerator, Self Cleaning Oven, Smart Appliance(s), Washer
    • Laundry: Laundry Area, Washer Hookup
    Features
    • Ceiling Fan(s), No Interior Steps, Smart Thermostat
    • Flooring: Carpet, Ceramic Tile
    • Windows: Blinds, Double Pane Windows, Rods, Vinyl Frames, Window Coverings
    • Has fireplace: No
    • Common walls with other units/homes: No Common Walls
    Interior area
    • Total structure area: 1,175
    • Total interior livable area: 1,175 sqft

    Property

    Parking
    • Total spaces: 2
    • Parking features: Additional Parking, Attached, Garage, Garage Door Opener, Parking Pad, RV Access/Parking
    • Attached garage spaces: 2
    Features
    • Levels: One
    • Stories: 1
    • Patio & porch: Patio
    • Exterior features: Dog Run, Rain Gutters, RV Hookup
    • Pool features: None
    • Spa features: None
    • Fencing: Back Yard,Front Yard,Full
    Lot
    • Size: 6,969 sqft
    • Features: Corner Lot, Landscaped, Level, Sprinklers In Front, Sprinklers In Rear
    Details
    • Additional structures: Shed(s), Storage, Workshop
    • Parcel number: 02727118
    • Zoning: SF-6

    Construction

    Type & style
    • Home type: SingleFamily
    • Property subtype: Single Family Residence
    Materials
    • Cedar, Concrete, Frame, Stucco
    • Foundation: Slab
    • Roof: Composition,Pitched,Shingle
    Condition
    • New construction: No
    • Year built: 1959

    Utilities & green energy

    • Sewer: Public Sewer
    • Water: Public
    • Utilities for property: Cable Available, Cable Connected, Electricity Available, Electricity Connected, Internet Available, Internet Connected, Natural Gas Available, Natural Gas Connected, Phone Available, Phone Connected, Sewer Available, Sewer Connected, Water Available, Water Connected, Cellular Coverage, Water Meter Installed

    Community & neighborhood

    Security
    • Security features: Carbon Monoxide Detector(s), Fire Alarm, Keyless Entry, Security Lights, Security System, Security System Owned, Smoke Detector(s)
    Location
    • Region: Sparks
    • Subdivision: Green Brae Terrace Westerly Addition H

    Other

    Other facts
    • Listing terms: 1031 Exchange,Cash,Conventional,FHA,VA Loan

    Price history

    DateEventPrice
    11/13/2025Sold$425,000$362/sqft
    Source: NNRMLS #250053234 Report a problem
    10/13/2025Contingent$425,000$362/sqft
    Source: NNRMLS #250053234 Report a problem
    9/30/2025Price change$425,000-3.4%$362/sqft
    Source: NNRMLS #250053234 Report a problem
    9/19/2025Price change$440,000-2.2%$374/sqft
    Source: NNRMLS #250053234 Report a problem
    9/5/2025Price change$450,000-1.1%$383/sqft
    Source: NNRMLS #250053234 Report a problem
    7/18/2025Listed for sale$455,000+225%$387/sqft
    Source: NNRMLS #250053234 Report a problem
    9/21/2010Listing removed$140,000$119/sqft
    Source: Ferrari-Lund Real Estate #100011414 Report a problem
    8/8/2010Listed for sale$140,000+25%$119/sqft
    Source: Ferrari-Lund Real Estate #100011414 Report a problem
    9/11/1998Sold$112,000+7.7%$95/sqft
    Source: Public Record Report a problem
    10/30/1995Sold$104,000$89/sqft
    Source: Public Record Report a problem

    Public tax history

    YearProperty taxesTax assessment
    2026$754 +2.4%$52,113 +5.6%
    2025$737 +2.8%$49,360 +3%
    2024$717 +2.9%$47,914 +3.4%
    2023$696 +3.1%$46,337 +20.3%
    2022$675 +3.2%$38,508 +29.1%
    2021$655 +3.3%$29,834 +6.2%
    2020$634 -3.2%$28,082
    2019$655 +3.3%$28,082 +22.5%
    2018$634 +8.3%$22,928 +5.9%
    2017$585 $21,657 +10.1%
    2016$585 $19,664 +5.9%
    2015$585 +6.1%$18,567 +10.3%
    2014$552 $16,830 +15.5%
    2013$552 $14,572
    2012-- $14,572 +0.7%
    2011-- $14,466 -11.8%
    2010-- $16,395 -29.1%
    2009-- $23,121 -9.2%
    2008-- $25,473 -23.1%
    2007-- $33,130 +11.4%
    2006-- $29,736 +12.7%
    2005-- $26,388 +11.6%
    2004-- $23,644 +0.2%
    2003-- $23,599 +0.4%
    2002-- $23,501
    2001-- $23,501

    Find assessor info on the county website

    Neighborhood: 89431

    Nearby schools

    GreatSchools rating
    Schools provided by the listing agent
    • Elementary: Maxwell
    • Middle: Sparks
    • High: Sparks

    Source: NNRMLS. This data may not be complete. We recommend contacting the local school district to confirm school assignments for this home.

    Get a cash offer in 3 minutes
    Find out how much your home could sell for in as little as 3 minutes with a no-obligation cash offer.
    Estimated market value
    $436,900
    Get a cash offer in 3 minutes
    Find out how much your home could sell for in as little as 3 minutes with a no-obligation cash offer.
    Estimated market value
    $436,900