Seller has goals and dreams with timelines to they've improved the price so you can reach yours too!
Welcome to 2579 Brownwood Drive SE, an updated home nestled in the tranquil community of Cleveland, TN. Centrally located, this home offers easy access to Cleveland, Chattanooga, and Dalton, GA, ideal for those who appreciate both a peaceful setting and convenient commutes to nearby cities. Plus, it's just minutes away from breathtaking mountains, thrilling river rafting, and scenic state parks, offering endless outdoor adventures right at your doorstep.
This home features an updated modern, open floor plan with 3 spacious bedrooms and 2 bathrooms, crafted to provide both style and functionality. The primary suite is thoughtfully split from the other bedrooms, creating a private retreat with two large walk-in closets and an en-suite bathroom with a separate vanity area.
Inside, you're welcomed by a huge open living space that flows seamlessly between the living, dining, and kitchen areas—perfect for family gatherings and entertaining. The kitchen is a true highlight, complete with custom cabinetry, a large breakfast island, and an open layout designed for connection and convenience. Each bedroom is equipped with a walk-in closet, ensuring ample storage for all.
Outside, the backyard offers a peaceful escape, featuring a screened-in porch that catches the evening sunset, making it the perfect place to unwind. Situated on approximately 1.5 acres across three parcels, this property provides plenty of room for gardening, recreation, or future expansions. The two-car garage and workshop add even more space for storage and parking.
Located just minutes from downtown Cleveland, with easy access to schools, parks, and shopping, this home combines suburban tranquility with proximity to city amenities—and a wealth of nearby outdoor activities. Don't miss the opportunity to make 2579 Brownwood Drive SE your home. Schedule a viewing today to experience it!
Sold for $341,500
$341,500
2579 Brownwood Dr SE, Cleveland, TN 37323
3beds
1,832sqft
Single Family Residence
Built in 1986
1.58 Acres Lot
$373,400 Zestimate®
$186/sqft
$1,734 Estimated rent
Home value
$373,400
$347,000 - $403,000
$1,734/mo
Zestimate® history
Owner options
List your home for rent
$1,734/mo
Rent Zestimate®
Find your next renter with Zillow Rental Manager. Plus, with online applications, you can quickly screen prospective tenants – for free.
$1,734/mo
Rent Zestimate®
Refinance and save
$1,983/mo
Est. payment
Refinancing to a lower rate could help reduce your monthly payments and save thousands over the life of the loan.
$1,983/mo
Est. payment
Explore your selling options
Work with a Zillow partner agent
Leverage their expertise and Zillow's premium Showcase listings to get your home seen by more buyers.
Get startedList with your own agent
Get your home in front of millions of buyers by listing it on Zillow.
Learn how to do itSell it yourself
Take full control of how buyers see your home on Zillow by listing For Sale by Owner (FSBO).
List your homeWhat's special
Two-car garageLarge breakfast islandScreened-in porchHuge open living spaceLarge walk-in closetsSpacious bedroomsEn-suite bathroom
Zillow last checked:
Listing updated:
Listed by:
Peggy Clements Wright 423-599-5852,
RE/MAX Experience
Bought with:
Jill Love, 318665
Horizon Sotheby's International Realty
Source: Greater Chattanooga Realtors,MLS#: 1502923
Facts & features
Interior
Bedrooms & bathrooms
- Bedrooms: 3
- Bathrooms: 2
- Full bathrooms: 2
Heating
- Central, Electric
Cooling
- Central Air, Ceiling Fan(s), Electric
Appliances
- Included: Dishwasher, Electric Range, Electric Water Heater, Free-Standing Electric Range, Microwave
- Laundry: Laundry Closet
Features
- Flooring: Laminate, Tile
- Has basement: No
- Has fireplace: No
Interior area
- Total structure area: 1,832
- Total interior livable area: 1,832 sqft
- Finished area above ground: 1,832
Property
Parking
- Total spaces: 2
- Parking features: Concrete, Driveway, Garage, Gravel, Off Street
- Attached garage spaces: 2
Features
- Levels: One
- Patio & porch: Covered, Front Porch, Rear Porch, Screened
- Exterior features: Smart Lock(s), Storage
- Pool features: None
- Fencing: None
- Has view: Yes
Lot
- Size: 1.58 Acres
- Dimensions: 273' x 263' x 273' x 263'
- Features: Back Yard, Cleared, Few Trees, Front Yard, Landscaped, Level, Subdivided
Details
- Additional structures: Outbuilding, See Remarks, Storage, Workshop
- Additional parcels included: 066G B 033.00 - Lot 140 066G B 035.00 - Lot 142 All 3 parcels total
- Parcel number: 066g B 034.00
Construction
Type & style
- Home type: SingleFamily
- Architectural style: Ranch
- Property subtype: Single Family Residence
Materials
- Stone, Wood Siding
- Foundation: See Remarks
- Roof: Shingle
Condition
- Updated/Remodeled
- New construction: No
- Year built: 1986
Utilities & green energy
- Sewer: Septic Tank
- Water: Public
- Utilities for property: Cable Available, Electricity Connected, Phone Available, Sewer Connected, Water Connected
Community & HOA
Community
- Features: None
- Subdivision: Watkins Grove
HOA
- Has HOA: No
Location
- Region: Cleveland
Financial & listing details
- Price per square foot: $186/sqft
- Tax assessed value: $379,200
- Annual tax amount: $944
- Date on market: 11/8/2024
- Listing terms: Cash,Conventional,FHA,VA Loan
- Inclusions: Kitchen Island
- Road surface type: Asphalt, Paved
Price history
| Date | Event | Price |
|---|---|---|
| 1/22/2025 | Sold | $341,500-2.4%$186/sqft |
Source: Greater Chattanooga Realtors #1502923 Report a problem | ||
| 12/25/2024 | Contingent | $349,999$191/sqft |
Source:  RCAR #20244884 Report a problem RCAR #20244884 Report a problem | ||
| 12/10/2024 | Price change | $349,999-5.2%$191/sqft |
Source: RCAR #20244884 Report a problem | ||
| 11/18/2024 | Price change | $369,251-1.5%$202/sqft |
Source: RCAR #20244884 Report a problem | ||
| 11/8/2024 | Listed for sale | $374,875$205/sqft |
Source: RCAR #20244884 Report a problem | ||
Public tax history
| Year | Property taxes | Tax assessment |
|---|---|---|
| 2025 | -- | $94,800 +78.4% |
| 2024 | $945 | $53,150 |
| 2023 | $945 | $53,150 |
| 2022 | $945 | $53,150 |
| 2021 | $945 +10.2% | $53,150 +37.7% |
| 2019 | $858 +5.1% | $38,600 |
| 2018 | $816 +0.1% | -- |
| 2017 | $816 +3.2% | -- |
| 2016 | $791 | -- |
| 2015 | $791 +0.9% | -- |
| 2014 | $784 | -- |
| 2013 | -- | -- |
Find assessor info on the county website
Neighborhood: 37323
Nearby homes
- $206,600-- bd-- ba-- sqft2579 Brownwood Dr SE, Cleveland, TN 37323Off Market
- $274,000-- bd2 ba1.5k sqft2580 Brownwood Dr SE, Cleveland, TN 37323Off Market
- $384,800-- bd2 ba2.3k sqft2578 Brownwood Dr SE, Cleveland, TN 37323Off Market
- $245,9003 bd1 ba1.4k sqft1690 Steelwood Dr SE, Cleveland, TN 37323Off Market
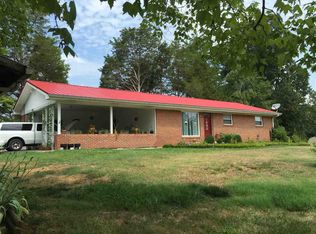
- $315,800-- bd2 ba2k sqft2453 Brownwood Dr SE, Cleveland, TN 37323Off Market
- $26,700-- bd-- ba-- sqft2584 Brownwood Dr SE, Cleveland, TN 37323Off Market
- $24,700-- bd-- ba-- sqft2584 Brownwood Dr SE, Cleveland, TN 37323Off Market
- $290,300-- bd2 ba1.4k sqft1590 Steelwood Dr SE, Cleveland, TN 37323Off Market
Nearby schools
GreatSchools rating
- 5/10Oak Grove Elementary SchoolGrades: PK-5Distance: 1.1 mi
- 4/10Lake Forest Middle SchoolGrades: 6-8Distance: 1.5 mi
- 4/10Bradley Central High SchoolGrades: 9-12Distance: 3.3 mi
Schools provided by the listing agent
- Elementary: Oak Grove Elementary
- Middle: Lake Forest Middle School
- High: Bradley Central High
Source: Greater Chattanooga Realtors. This data may not be complete. We recommend contacting the local school district to confirm school assignments for this home.
Get a cash offer in 3 minutes
Find out how much your home could sell for in as little as 3 minutes with a no-obligation cash offer.
Estimated market value
$373,400
Get a cash offer in 3 minutes
Find out how much your home could sell for in as little as 3 minutes with a no-obligation cash offer.
Estimated market value
$373,400
- Tennessee
- Bradley County
- Cleveland
- 37323
- 2579 Brownwood Dr SE
Nearby cities
Nearby neighborhoods
Nearby zip codes
Other Cleveland Topics
