Skip main navigation
Sold
  • $562,500

    2579 Cardinal Dr, Pittsboro, IN 46167

    3beds
    1,674sqft
    Residential, Single Family Residence
    Built in 1975
    2.88 Acres Lot
    $566,300 Zestimate®
    $336/sqft
    $1,943 Estimated rent

    Home value

    $566,300

    $538,000 - $595,000

    $1,943/mo

    Zestimate® history
    Loading
    Loading...

    Owner options

    List your home for rent

    $1,943/mo

    Rent Zestimate®

    Find your next renter with Zillow Rental Manager. Plus, with online applications, you can quickly screen prospective tenants – for free.

    Learn more

    $1,943/mo

    Rent Zestimate®

    Refinance and save

    $3,432/mo

    Est. payment

    Refinancing to a lower rate could help reduce your monthly payments and save thousands over the life of the loan.

    See today's rates

    $3,432/mo

    Est. payment

    Explore your selling options

    Work with a Zillow partner agent

    Leverage their expertise and Zillow's premium Showcase listings to get your home seen by more buyers.

    Get started

    List with your own agent

    Get your home in front of millions of buyers by listing it on Zillow.

    Learn how to do it

    Sell it yourself

    Take full control of how buyers see your home on Zillow by listing For Sale by Owner (FSBO).

    List your home

    What's special

    Cozy gas fireplaceFenced front yardHot tubIlluminated drivewayTwo extra storage shedsCathedral ceilings
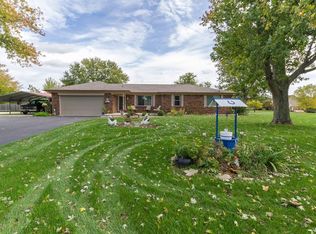
    This isn't just a home; it's a residential compound with commercial-grade capabilities. Sitting on just under 3 acres in Cardinal Estates, this property is a mechanic's or hobbyist's dream. The infrastructure is incredible: a 3,600 sq. ft.(outside dimensions) two-story pole barn (built 2005) with concrete floor, oversized doors, and a separate electric meter, plus a separate 5-car detached garage that is finished and heated for year-round projects. The solid brick ranch is built to last and packed with recent big-ticket updates, including a new HVAC system (2024) and new metal roofs installed in 2021 on the home, detached garage, and pole barn. Inside, you'll find durable ceramic tile flooring throughout, cathedral ceilings, and a cozy gas fireplace. The living space extends effortlessly outdoors with two separate 3-season sunrooms overlooking the grounds. Den can also be easily enclosed for a 4th bedroom. Outside, the property is fully equipped for rural living with a fenced front yard, illuminated driveway, two extra storage sheds, and a dedicated dog run with privacy fencing. Relax after a long day in the hot tub or gazebo. With high-speed internet available and a well/septic setup (well upgraded 2015), you get the freedom of country living with modern convenience.

    Zillow last checked:

    Listing updated:

    Listing Provided by:

    Becki Cronin 317-756-8184,

    F.C. Tucker Company

    Bought with:

    Cortney Hull

    White Stag Realty, LLC

    Source: MIBOR as distributed by MLS GRID,MLS#: 22078543MLS Logo

    Facts & features

    Interior

    Bedrooms & bathrooms
    • Bedrooms: 3
    • Bathrooms: 2
    • Full bathrooms: 2
    • Main level bathrooms: 2
    • Main level bedrooms: 3
    Primary bedroom
    • Features: Tile-Ceramic
    • Level: Main
    • Area: 180 Square Feet
    • Dimensions: 15X12
    Bedroom 2
    • Features: Tile-Ceramic
    • Level: Main
    • Area: 169 Square Feet
    • Dimensions: 13X13
    Bedroom 3
    • Features: Tile-Ceramic
    • Level: Main
    • Area: 99 Square Feet
    • Dimensions: 11X9
    Dining room
    • Features: Tile-Ceramic
    • Level: Main
    • Area: 132 Square Feet
    • Dimensions: 12X11
    Kitchen
    • Features: Tile-Ceramic
    • Level: Main
    • Area: 132 Square Feet
    • Dimensions: 12X11
    Library
    • Features: Tile-Ceramic
    • Level: Main
    • Area: 182 Square Feet
    • Dimensions: 14x13
    Living room
    • Features: Tile-Ceramic
    • Level: Main
    • Area: 264 Square Feet
    • Dimensions: 22X12
    Sun room
    • Features: Tile-Ceramic
    • Level: Main
    • Area: 204 Square Feet
    • Dimensions: 17X12
    Sun room
    • Features: Tile-Ceramic
    • Level: Main
    • Area: 221 Square Feet
    • Dimensions: 17X13
    Heating
    • Forced Air, Propane
    Cooling
    • Central Air
    Appliances
    • Included: Dishwasher, Electric Water Heater, Disposal, MicroHood, Electric Oven, Refrigerator, Water Softener Owned
    • Laundry: Connections All
    Features
    • Attic Pull Down Stairs, Double Vanity, Cathedral Ceiling(s), Kitchen Island, Entrance Foyer, High Speed Internet, Pantry, Smart Thermostat, Supplemental Storage
    • Windows: WoodWorkStain/Painted
    • Has basement: No
    • Attic: Pull Down Stairs
    • Number of fireplaces: 1
    • Fireplace features: Gas Log, Living Room
    Interior area
    • Total structure area: 1,674
    • Total interior livable area: 1,674 sqft

    Property

    Parking
    • Total spaces: 4
    • Parking features: Attached, Detached
    • Attached garage spaces: 4
    • Details: Garage Parking Other(Finished Garage)
    Features
    • Levels: One
    • Stories: 1
    • Patio & porch: Covered, Deck, Glass Enclosed
    • Has spa: Yes
    • Spa features: See Remarks
    • Fencing: Fenced,Partial,Privacy,Front Yard
    • Has view: Yes
    • View description: Rural, Trees/Woods
    Lot
    • Size: 2.88 Acres
    • Features: Rural - Subdivision, Mature Trees
    Details
    • Additional structures: Barn Pole, Gazebo
    • Additional parcels included: 320612245006.000018
    • Parcel number: 320612245005000018
    • Horse amenities: None

    Construction

    Type & style
    • Home type: SingleFamily
    • Architectural style: Ranch
    • Property subtype: Residential, Single Family Residence
    Materials
    • Brick
    • Foundation: Block
    Condition
    • New construction: No
    • Year built: 1975

    Utilities & green energy

    • Electric: 220 Volts
    • Sewer: Septic Tank
    • Water: Well, Private
    • Utilities for property: Electricity Connected, Sep Electric Meter

    Community & neighborhood

    Location
    • Region: Pittsboro
    • Subdivision: Cardinal Estates

    Price history

    DateEventPrice
    6/30/2026Sold$562,500-5.3%$336/sqft
    Source: MIBOR as distributed by MLS GRID #22078543 Report a problem
    5/29/2026Pending sale$594,000$355/sqft
    Source: MIBOR as distributed by MLS GRID #22078543 Report a problem
    5/6/2026Price change$594,000-0.8%$355/sqft
    Source: MIBOR as distributed by MLS GRID #22078543 Report a problem
    3/27/2026Price change$599,000-1.6%$358/sqft
    Source: MIBOR as distributed by MLS GRID #22078543 Report a problem
    1/15/2026Listed for sale$609,000$364/sqft
    Source: MIBOR as distributed by MLS GRID #22078543 Report a problem

    Public tax history

    YearProperty taxesTax assessment
    2025$3,260 +6.6%$297,500 -6.4%
    2024$3,057 +1.2%$318,000 +10.7%
    2023$3,020 +13.3%$287,200 +4.5%
    2022$2,665 +1.9%$274,900 +13.4%
    2021$2,614 +2.4%$242,400 +4.1%
    2020$2,552 -4.6%$232,900 +5%
    2019$2,676 +4.9%$221,900 +1.6%
    2018$2,550 +1.7%$218,400 +5.6%
    2017$2,507 +1.7%$206,900 +2.6%
    2016$2,465 +15.8%$201,600 +11.9%
    2014$2,128 +2.8%$180,200 +4%
    2013$2,070 -2.6%$173,300 +0.2%
    2011$2,124 +0.3%$173,000
    2010$2,118 +16.6%$173,000
    2009$1,817 +31.8%$173,000 +21%
    2007$1,379 $142,950

    Find assessor info on the county website

    Neighborhood: 46167

    Nearby schools

    GreatSchools rating
    Get a cash offer in 3 minutes
    Find out how much your home could sell for in as little as 3 minutes with a no-obligation cash offer.
    Estimated market value
    $566,300
    Get a cash offer in 3 minutes
    Find out how much your home could sell for in as little as 3 minutes with a no-obligation cash offer.
    Estimated market value
    $566,300