Welcome to 2579 Estrella Vista! This charming, well-kept home is just waiting for it's new owner. With front landscaping that will only get better with time, a two car garage, and side parking with RV gate, this home has it all. Featuring 3 bedrooms, 2 baths, separate laundry space in the house, and open floor plan, the possibilities are endless. The kitchen features granite countertops, a center island for casual dining for two or additional prep space, and a pantry. The home offers plenty of storage with closet space and additional storage in the laundry room. LVP floors offer easy cleaning.
Closed
$285,000
2579 E Estrella Vista, Kingman, AZ 86409
3beds
1,472sqft
Single Family Residence
Built in 2023
6,098 Square Feet Lot
$286,800 Zestimate®
$194/sqft
$1,787 Estimated rent
Home value
$286,800
$258,000 - $318,000
$1,787/mo
Zestimate® history
Owner options
List your home for rent
$1,787/mo
Rent Zestimate®
Find your next renter with Zillow Rental Manager. Plus, with online applications, you can quickly screen prospective tenants – for free.
$1,787/mo
Rent Zestimate®
Refinance and save
$1,772/mo
Est. payment
Refinancing to a lower rate could help reduce your monthly payments and save thousands over the life of the loan.
$1,772/mo
Est. payment
Explore your selling options
Work with a Zillow partner agent
Leverage their expertise and Zillow's premium Showcase listings to get your home seen by more buyers.
Get startedList with your own agent
Get your home in front of millions of buyers by listing it on Zillow.
Learn how to do itSell it yourself
Take full control of how buyers see your home on Zillow by listing For Sale by Owner (FSBO).
List your homeWhat's special
Two car garageOpen floor planFront landscapingKitchen features granite countertops
Zillow last checked:
Listing updated:
Listed by:
Benjamin Ferneau 928-303-4441,
eXp Realty, LLC
Bought with:
Kristy Williams, SA715134000
eXp Realty
Source: Momentum MLS,MLS#: 035167 Originating MLS: Western AZ Regional Real Estate Data Exchange
Originating MLS: Western AZ Regional Real Estate Data ExchangeFacts & features
Interior
Bedrooms & bathrooms
- Bedrooms: 3
- Bathrooms: 2
- Full bathrooms: 2
Heating
- Central, Electric
Cooling
- Central Air, Electric
Appliances
- Included: Electric Oven, Electric Range, Disposal, Water Heater, ENERGY STAR Qualified Appliances
Features
- Breakfast Bar, Kitchen Island, Open Floorplan, Pantry, Solid Surface Counters, Walk-In Closet(s)
- Flooring: Carpet, Laminate
Interior area
- Total structure area: 1,939
- Total interior livable area: 1,472 sqft
Property
Parking
- Total spaces: 2
- Parking features: Attached, RV Access/Parking
- Attached garage spaces: 2
Accessibility
- Accessibility features: Low Threshold Shower
Features
- Levels: One
- Stories: 1
- Entry location: Breakfast Bar,Counters-Solid Surface,Kitchen Islan
- Patio & porch: Covered, Patio
- Pool features: None
- Fencing: Block
- Has view: Yes
- View description: Mountain(s)
Lot
- Size: 6,098 Square Feet
- Dimensions: 61 x 103
- Features: Street Level
Details
- Parcel number: 31045073
- Zoning description: K- R1-6 Res: Sing Fam 6000sqft
Construction
Type & style
- Home type: SingleFamily
- Architectural style: One Story
- Property subtype: Single Family Residence
Materials
- Stucco
- Roof: Slate
Condition
- New construction: No
- Year built: 2023
Utilities & green energy
- Electric: 110 Volts
- Sewer: Public Sewer
- Water: Public
Green energy
- Green verification: ENERGY STAR Certified Homes
- Energy efficient items: Appliances
- Water conservation: Water-Smart Landscaping
Community & HOA
Community
- Subdivision: Cerbat Vistas
HOA
- Has HOA: Yes
- HOA fee: $120 annually
- HOA name: Buck Reynolds
Location
- Region: Kingman
Financial & listing details
- Price per square foot: $194/sqft
- Tax assessed value: $244,442
- Annual tax amount: $1,581
- Date on market: 1/9/2026
- Cumulative days on market: 3 days
- Listing terms: Cash,Conventional,1031 Exchange,FHA,USDA Loan,VA Loan
- Road surface type: Paved
Price history
| Date | Event | Price |
|---|---|---|
| 2/6/2026 | Sold | $285,000$194/sqft |
Source:  Momentum MLS #035167 Report a problem Momentum MLS #035167 Report a problem | ||
| 1/12/2026 | Pending sale | $285,000$194/sqft |
Source: eXp Realty #035167 Report a problem | ||
| 1/8/2026 | Listed for sale | $285,000+4.6%$194/sqft |
Source: Momentum MLS #035167 Report a problem | ||
| 7/25/2023 | Sold | $272,500$185/sqft |
Source: Momentum MLS #000992 Report a problem | ||
| 6/14/2023 | Pending sale | $272,500$185/sqft |
Source: Momentum MLS #000992 Report a problem | ||
| 3/18/2023 | Listed for sale | $272,500$185/sqft |
Source: Angle Homes Report a problem | ||
Public tax history
| Year | Property taxes | Tax assessment |
|---|---|---|
| 2026 | $1,582 | $24,444 |
Find assessor info on the county website
Neighborhood: 86409
Nearby homes
- $314,5003 bd2 ba1.5k sqft2599 E Estrella Vis, Kingman, AZ 86409Sold
- $295,0003 bd2 ba1.5k sqft2559 E Estrella Vis, Kingman, AZ 86409Sold
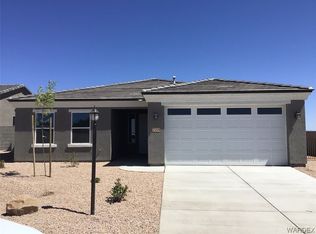
- $238,3303 bd2 ba1.2k sqft2539 E Estrella Vis, Kingman, AZ 86409Sold
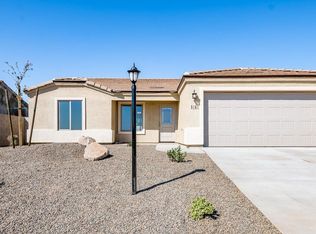
- $265,4453 bd2 ba1.2k sqft2580 E Colina Vis, Kingman, AZ 86409Sold
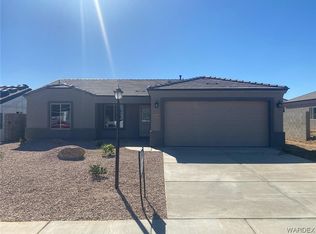
- $351,000-- bd-- ba1.7k sqft2613 E Estrella Vis, Kingman, AZ 86409Sold
- $273,9644 bd2 ba1.4k sqft2560 E Colina Vis, Kingman, AZ 86409Sold
- $264,5004 bd2 ba1.3k sqft2600 E Colina Vis, Kingman, AZ 86409Sold
- $276,1424 bd2 ba1.4k sqft2578 E Estrella Vis, Kingman, AZ 86409Sold
Nearby schools
GreatSchools rating
- 3/10Cerbat Elementary SchoolGrades: K-5Distance: 0.3 mi
- 2/10Kingman Middle SchoolGrades: 6-8Distance: 4.1 mi
- 2/10Kingman High SchoolGrades: 9-12Distance: 2 mi


Get pre-qualified for a loan
At Zillow Home Loans, we can pre-qualify you in as little as 5 minutes with no impact to your credit score.An equal housing lender. NMLS #10287.
Sell for more on Zillow
Get a Zillow Showcase℠ listing at no additional cost and you could sell for .
$286,800
2% more
+$5,736
With Zillow Showcase(estimated)
$292,536
- Arizona
- Mohave County
- Kingman
- 86409
- 2579 E Estrella Vista
Nearby cities
Nearby zip codes
Other Kingman Topics
