Welcome Home to this bright and spacious 3-bed. 2-bath Condo with Cathedral Ceilings & Walkout Basement in the Desirable Falcon Pointe. This floor plan is designed for effortless living and entertaining. As you step inside, you are greeted by gleaming maple hardwood floors and an expansive living area boasting dramatic cathedral ceilings. The heart of the home features a large eat-in kitchen, perfect for casual morning coffee or hosting dinner parties with friends. Extend your living space outdoors with the generous 8x16 3-season porch-your new favorite spot for relaxing with a book or enjoying bug free summer evenings. Downstairs, the large walkout basement features a cozy family room complete with a warm fireplace, offering the ultimate retreat for movie nights or a comfortable spot for guests. This One Owner Home has had many updates include beautiful finishes, new furnace, new central air conditioning, a new water heater, New Washer & Dryer, New Refrigerator & Stove, New high performance Polar Seal windows and Pella patio doors throughout. This is an ideal end unit condo, truly feels like a standalone home without the maintenance. Schedule your showing today! Agent is related to seller. Seller has set a deadline for highest and best offers to be submitted no later than 06/30/2026 @ 5pm
Pending
$334,900
2579 Falcon Pointe Dr NW, Grand Rapids, MI 49534
3beds
2,115sqft
Condominium
Built in 1995
-- sqft lot
$336,100 Zestimate®
$158/sqft
$286/mo HOA
What's special
Warm fireplaceWalkout basementCathedral ceilingsPella patio doors throughoutCozy family roomLarge eat-in kitchenGleaming maple hardwood floors
- 25 days |
- 558 |
- 16 |
Zillow last checked:
Listing updated:
Listed by:
Gregory A Simmons Sr. 616-299-2587,
Berkshire Hathaway HomeServices Michigan Real Estate (Rock) 616-866-1212
Source: MichRIC,MLS#: 26032309
Facts & features
Interior
Bedrooms & bathrooms
- Bedrooms: 3
- Bathrooms: 2
- Full bathrooms: 2
- Main level bedrooms: 2
Heating
- Forced Air
Cooling
- Central Air
Appliances
- Included: Humidifier, Dishwasher, Disposal, Dryer, Microwave, Range, Refrigerator, Washer
- Laundry: Main Level
Features
- Eat-in Kitchen
- Flooring: Carpet, Ceramic Tile, Wood
- Windows: Low-Emissivity Windows, Screens, Replacement, Insulated Windows, Bay/Bow, Window Treatments
- Basement: Walk-Out Access
- Number of fireplaces: 1
- Fireplace features: Family Room, Gas Log
Interior area
- Total structure area: 1,100
- Total interior livable area: 2,115 sqft
- Finished area below ground: 1,015
Video & virtual tour
Property
Parking
- Total spaces: 2
- Parking features: Garage Door Opener
- Garage spaces: 2
Accessibility
- Accessibility features: 36' or + Hallway, Covered Entrance
Features
- Stories: 1
Lot
- Features: Level, Shrubs/Hedges
Details
- Parcel number: 411307215049
- Zoning description: ARM-MULT
Construction
Type & style
- Home type: Condo
- Architectural style: Ranch
- Property subtype: Condominium
Materials
- Brick, Vinyl Siding
- Roof: Composition
Condition
- New construction: No
- Year built: 1995
Utilities & green energy
- Sewer: Public Sewer
- Water: Public
- Utilities for property: Phone Connected, Natural Gas Connected, Cable Connected
Community & HOA
Community
- Security: Carbon Monoxide Detector(s), Smoke Detector(s)
HOA
- Has HOA: Yes
- Services included: Water, Trash, Snow Removal, Sewer, Maintenance Grounds
- HOA fee: $286 monthly
- HOA phone: 616-460-3704
Location
- Region: Grand Rapids
Financial & listing details
- Price per square foot: $158/sqft
- Tax assessed value: $79,598
- Annual tax amount: $2,153
- Date on market: 6/26/2026
- Listing terms: Cash,Conventional
- Road surface type: Paved
Estimated market value
$336,100
$319,000 - $353,000
$2,421/mo
Price history
| Date | Event | Price |
|---|---|---|
| 7/2/2026 | Pending sale | $334,900$158/sqft |
Source:  MichRIC #26032309 Report a problem MichRIC #26032309 Report a problem | ||
| 6/26/2026 | Listed for sale | $334,900$158/sqft |
Source: MichRIC #26032309 Report a problem | ||
Public tax history
| Year | Property taxes | Tax assessment |
|---|---|---|
| 2025 | $2,099 | $138,500 +4.4% |
| 2024 | -- | $132,700 +33.6% |
| 2021 | $1,767 | $99,300 +6.2% |
| 2020 | $1,767 | $93,500 +12.2% |
| 2019 | $1,767 -42.5% | $83,300 +9.6% |
| 2018 | $3,072 +86.1% | $76,000 +4.4% |
| 2017 | $1,650 | $72,800 +7.4% |
| 2016 | $1,650 | $67,800 |
| 2015 | $1,650 +5.9% | $67,800 +18.9% |
| 2013 | $1,559 | $57,000 -10.4% |
| 2011 | -- | $63,600 -5.2% |
| 2010 | -- | $67,100 -9.1% |
| 2009 | -- | $73,800 -3.9% |
| 2007 | -- | $76,800 +2.4% |
| 2006 | -- | $74,987 +3.7% |
| 2005 | -- | $72,312 +3.3% |
| 2004 | -- | $70,002 +6.2% |
| 2002 | -- | $65,903 +3.2% |
| 2001 | -- | $63,860 |
Find assessor info on the county website
Monthly payment
Est. payment
Payment breakdown
Explore the cost of this home by adjusting the details. Changes won't be saved.Climate risks
Neighborhood: 49534
Nearby schools
GreatSchools rating
- 6/10Kenowa Hills Central Elementary SchoolGrades: K-5Distance: 0.2 mi
- 5/10Kenowa Hills Middle SchoolGrades: 6-8Distance: 2.2 mi
- 5/10Kenowa Hills High SchoolGrades: 9-12Distance: 2 mi
- $284,7003 bd3 ba-- sqft2648 Falcon Pointe Dr NW, Grand Rapids, MI 49534Off Market
- $259,7002 bd2 ba-- sqft2646 Falcon Pointe Dr NW, Grand Rapids, MI 49534Off Market
- $237,3002 bd1 ba-- sqft2644 Falcon Pointe Dr NW, Grand Rapids, MI 49534Off Market
- $260,9002 bd2 ba-- sqft2642 Falcon Pointe Dr NW, Grand Rapids, MI 49534Off Market
- $283,6002 bd3 ba-- sqft2638 Falcon Pointe Dr NW, Grand Rapids, MI 49534Off Market
- $247,6002 bd2 ba-- sqft2636 Falcon Pointe Dr NW, Grand Rapids, MI 49534Off Market
- $281,8003 bd2 ba1.7k sqft2634 Falcon Pointe Dr NW, Grand Rapids, MI 49534Off Market
- $288,7003 bd2 ba-- sqft2626 Falcon Pointe Dr NW, Grand Rapids, MI 49534Off Market
- $280,9002 bd2 ba-- sqft2616 Falcon Pointe Dr NW, Grand Rapids, MI 49534Off Market
A local agent can set up tours, give advice and negotiate with sellers.
Similar homes
- $369,9003 bd2 ba1.6k sqft2463 Kinney Ave NW, Grand Rapids, MI 49534For Sale
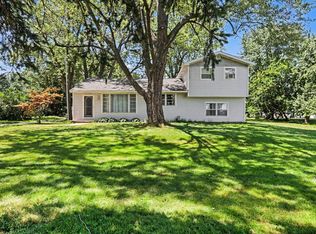
 MLS ID #26035583, Javier Rodriguez, Lake Michigan Realty Mgmt. MichRIC
 - $380,0003 bd2 ba1.6k sqft1916 Manning Ave NW, Grand Rapids, MI 49534For Sale
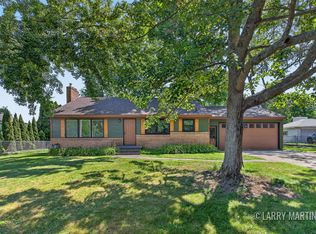 MLS ID #26034973, Larry E Martin, Keller Williams Realty Rivertown. MichRIC
 - $399,0004 bd3 ba2.9k sqft13885 Windemere Dr NW, Grand Rapids, MI 49534For Sale
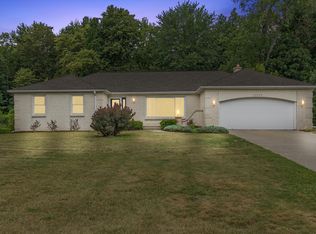 MLS ID #26034110, Tanner L Whitcomb, Five Star Real Estate (Main). MichRIC
 - $339,9003 bd4 ba2.2k sqft3292 Park Ridge Ln NE, Grand Rapids, MI 49525For Sale
 MLS ID #26031681, Elizabeth Krueger, EXP Realty LLC. MichRIC
 - $405,0003 bd3 ba2k sqft269 Aleigha Ct #24, Grand Rapids, MI 49534For SaleMLS ID #26024683, Eric VanDyke, RE/MAX of Grand Rapids (FH). MichRIC
- $284,9003 bd3 ba1.5k sqft1790 Grand Ct NE #35, Grand Rapids, MI 49525For SaleMLS ID #26036279, Ignacio Peralta, Bellabay Realty LLC. MichRIC
- $399,0003 bd2 ba2k sqft5410 Riverlook Dr NE, Comstock Park, MI 49321For SaleMLS ID #1948286, Gabe Paterson. NGLRMLS
- $369,9003 bd2 ba2k sqft4380 Knickerbocker Ct SW, Wyoming, MI 49519For SaleMLS ID #26037495, Charles Teunis, Bellabay Realty LLC. MichRIC
- $399,9004 bd2 ba1.8k sqft14079 8th Ave, Marne, MI 49435For SaleMLS ID #26028741, Laurie Zokoe, Five Star Real Estate (Tallmadge). MichRIC
- $330,0003 bd3 ba2.3k sqft98 Homestead Acres Rd NW, Sparta, MI 49345For SaleMLS ID #26031577, Leslie A Ruppel, Five Star Real Estate (Ada). MichRIC
- $449,9002 bd3 ba2.8k sqft1087 Barrington NW, Grand Rapids, MI 49534For SaleMLS ID #26002878, Christina Saenz, Ascent Real Estate Group. MichRIC
- $350,0003 bd2 ba1.4k sqft736 Halena St NE, Grand Rapids, MI 49505For SaleMLS ID #26033692, Carrie L Vos, ERA Reardon Realty Great Lakes. MichRIC
- $340,0002 bd3 ba1.8k sqft867 Bayou Dr SW, Byron Center, MI 49315For SaleMLS ID #26035108, Doug F Takens, Independence Realty (Main). MichRIC
- $329,9003 bd2 ba1.5k sqft3810 Cheyenne Dr SW, Grandville, MI 49418For SaleMLS ID #26034913, Lynette Fitzpatrick, The Local Element. MichRIC
- $320,0003 bd3 ba2k sqft3720 Center St, Ravenna, MI 49451For SaleMLS ID #26036698, Michele Lipka, Five Star Real Estate - N Musk. MichRIC
- $315,0004 bd2 ba2.3k sqft16134 Peach Ridge Ave NW, Kent City, MI 49330For SaleMLS ID #26032432, Priscilla Cazier, Keller Williams GR East. MichRIC
- $299,5003 bd2 ba1.9k sqft11279 Whispering Creek Dr, Allendale, MI 49401For SaleMLS ID #26023834, Ethan Dozeman, City2Shore Arete Collection Inc. MichRIC
- $364,9003 bd2 ba2k sqft11021 Timberline Dr, Allendale, MI 49401For SaleMLS ID #26035578, Derek R Zokoe, Century 21 Affiliated (GR). MichRIC
- $349,9003 bd3 ba2k sqft3657 Andover Ln #24, Hudsonville, MI 49426For SaleMLS ID #26034466, Rennie J Barton, City2Shore Arete Collection Inc. MichRIC
- $350,0004 bd2 ba2.5k sqft4071 Ivanrest Ave SW, Grandville, MI 49418For SaleMLS ID #26033570, Skylar Pratt, Real Estate West. MichRIC
