Simply stunning lake house for the discriminating buyer who wants to walk right in and enjoy! There’s not a to-do list on this one; they custom-built and thought of everything and more! Located in one of Cedar Creek Lake’s newest gated neighborhoods on the west side of the lake, for a quick commute from the metroplex, you’ll love the lock-and-leave lifestyle. The open floor plan flows right on out to the dreamiest outdoor living spaces to make entertaining a breeze. The outdoor space has remote control screens for shade or enclosing the space, then overhead radiant heaters and an outdoor fireplace making this a space for all seasons. The primary suite downstairs overlooks the lake and has a spa-worthy bathroom. Kitchen is as beautiful as it is functional with quartz countertops, cabinets, and storage galore, a 6-burner gas cooktop, and the heart of the kitchen is a 4’ x 8’ foot island! Upstairs is a second living area with 2 bedrooms, a bunk room, an office space, and a balcony with miles and miles of lake views. The pool overlooking the lake is the gem of the lakeside yard, which has a new steel retaining wall, boathouse with Trex decking and touchless cover for boat, plus add’l lift for Sea Doo. Contact agent for the full list of upgrades & available furnishings.
Sold
Price Unknown
2579 Homestead Ct, Tool, TX 75143
4beds
3,102sqft
Farm, Single Family Residence
Built in 2020
0.28 Acres Lot
$1,701,700 Zestimate®
$--/sqft
$4,266 Estimated rent
Home value
$1,701,700
$1.45M - $2.01M
$4,266/mo
Zestimate® history
Owner options
List your home for rent
$4,266/mo
Rent Zestimate®
Find your next renter with Zillow Rental Manager. Plus, with online applications, you can quickly screen prospective tenants – for free.
$4,266/mo
Rent Zestimate®
Refinance and save
$200/mo
Est. payment
Refinancing to a lower rate could help reduce your monthly payments and save thousands over the life of the loan.
$200/mo
Est. payment
Explore your selling options
Work with a Zillow partner agent
Leverage their expertise and Zillow's premium Showcase listings to get your home seen by more buyers.
Get startedList with your own agent
Get your home in front of millions of buyers by listing it on Zillow.
Learn how to do itSell it yourself
Take full control of how buyers see your home on Zillow by listing For Sale by Owner (FSBO).
List your homeWhat's special
Pool overlooking the lakeOpen floor planOutdoor living spacesTouchless cover for boatLift for sea dooQuartz countertopsOutdoor fireplace
Zillow last checked:
Listing updated:
Listed by:
Shelly Brown Qualls 0474883 214-210-1500,
Ebby Halliday, REALTORS 214-210-1500,
Robert Schrickel 0573373 214-801-1795,
Ebby Halliday, REALTORS
Bought with:
Shelly Brown Qualls
Ebby Halliday, REALTORS
Source: NTREIS,MLS#: 21029726
Facts & features
Interior
Bedrooms & bathrooms
- Bedrooms: 4
- Bathrooms: 5
- Full bathrooms: 4
- 1/2 bathrooms: 1
Primary bedroom
- Features: Closet Cabinetry, Dual Sinks, En Suite Bathroom, Sitting Area in Primary, Separate Shower, Walk-In Closet(s)
- Level: First
- Dimensions: 15 x 18
Bedroom
- Level: Second
- Dimensions: 11 x 13
Bedroom
- Level: Second
- Dimensions: 17 x 10
Bedroom
- Level: Second
- Dimensions: 13 x 11
Dining room
- Level: First
- Dimensions: 1 x 1
Game room
- Level: Second
- Dimensions: 19 x 13
Kitchen
- Features: Granite Counters, Kitchen Island
- Level: First
- Dimensions: 14 x 21
Living room
- Features: Built-in Features, Ceiling Fan(s), Fireplace
- Level: First
- Dimensions: 26 x 18
Heating
- Central, Electric, Fireplace(s)
Cooling
- Central Air, Ceiling Fan(s), Electric
Appliances
- Included: Dishwasher, Electric Water Heater, Disposal, Gas Oven, Microwave
- Laundry: Washer Hookup, Laundry in Utility Room
Features
- Decorative/Designer Lighting Fixtures, Eat-in Kitchen, Kitchen Island, Cable TV
- Flooring: Carpet, Tile, Wood
- Windows: Window Coverings
- Has basement: No
- Number of fireplaces: 2
- Fireplace features: Family Room, Gas Log, Outside, Wood Burning
Interior area
- Total interior livable area: 3,102 sqft
Property
Parking
- Total spaces: 2
- Parking features: Boat, Driveway, Garage, Garage Door Opener, Garage Faces Side
- Attached garage spaces: 2
- Has uncovered spaces: Yes
Features
- Levels: Two
- Stories: 2
- Patio & porch: Deck, Patio, Balcony, Covered, Mosquito System
- Exterior features: Built-in Barbecue, Balcony, Barbecue, Boat Slip, Dock, Lighting, Outdoor Grill, Outdoor Kitchen, Outdoor Living Area, Rain Gutters
- Pool features: In Ground, Pool
- Fencing: Wrought Iron
- Has view: Yes
- View description: Water
- Has water view: Yes
- Water view: Water
- Waterfront features: Lake Front, Waterfront
- Body of water: Cedar Creek
Lot
- Size: 0.28 Acres
- Dimensions: 215 x 49 x 220 x 59
- Features: Landscaped, Sprinkler System, Waterfront, Retaining Wall
Details
- Additional structures: Boat House
- Parcel number: 43680000006060
Construction
Type & style
- Home type: SingleFamily
- Architectural style: Farmhouse,Modern,Traditional,Detached
- Property subtype: Farm, Single Family Residence
Materials
- Fiber Cement
- Foundation: Slab
- Roof: Composition,Metal
Condition
- Year built: 2020
Utilities & green energy
- Utilities for property: Municipal Utilities, Sewer Available, Water Available, Cable Available
Community & HOA
Community
- Features: Fenced Yard, Gated, Other
- Security: Security System, Smoke Detector(s)
- Subdivision: Driftwood Farms
HOA
- Has HOA: Yes
- Services included: Association Management, Maintenance Grounds
- HOA fee: $200 monthly
- HOA name: Driftwood Farm HOA
- HOA phone: 214-452-3423
Location
- Region: Tool
Financial & listing details
- Tax assessed value: $1,578,101
- Annual tax amount: $21,852
- Date on market: 8/13/2025
- Cumulative days on market: 105 days
- Listing terms: Cash,Conventional,FHA,VA Loan
Price history
| Date | Event | Price |
|---|---|---|
| 12/19/2025 | Sold | -- |
Source: NTREIS #21029726 Report a problem | ||
| 12/4/2025 | Pending sale | $1,799,000$580/sqft |
Source: NTREIS #21029726 Report a problem | ||
| 11/26/2025 | Contingent | $1,799,000$580/sqft |
Source: NTREIS #21029726 Report a problem | ||
| 8/13/2025 | Listed for sale | $1,799,000$580/sqft |
Source: NTREIS #21029726 Report a problem | ||
Public tax history
| Year | Property taxes | Tax assessment |
|---|---|---|
| 2025 | $11,829 -4% | $1,578,101 |
| 2024 | $12,319 -9.2% | $1,578,101 +8.5% |
| 2023 | $13,571 -20% | $1,454,643 +9.7% |
| 2022 | $16,958 +11.3% | $1,326,490 |
| 2021 | $15,238 +1367.8% | -- |
| 2020 | $1,038 | -- |
Find assessor info on the county website
Neighborhood: 75143
Nearby homes
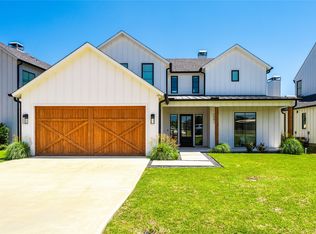
- $--5 bd5 ba3.2k sqft2591 Homestead Ct, Tool, TX 75143Sold
- $1,197,300-- bd-- ba2.4k sqft2563 Homestead Ct, Tool, TX 75143Off Market
- $1,059,500-- bd-- ba-- sqft2605 Homestead Ct, Tool, TX 75143Off Market
- $1,424,0005 bd4 ba2.3k sqft2545 Homestead Ct, Tool, TX 75143Off Market
- $87,750-- bd-- ba-- sqft2649 Homestead Ct, Tool, TX 75143Off Market
- $--4 bd5 ba2.9k sqft2531 Homestead Ct, Tool, TX 75143Sold
- $--4 bd6 ba3.6k sqft2649 Homestead Ct, Tool, TX 75143Sold
- $--5 bd4 ba3.9k sqft2517 Homestead Ct, Tool, TX 75143Sold
Nearby schools
GreatSchools rating
- 9/10Tool Elementary SchoolGrades: PK-4Distance: 1.6 mi
- 5/10Malakoff Middle SchoolGrades: 7-8Distance: 8.7 mi
- 6/10Malakoff High SchoolGrades: 9-12Distance: 9 mi
Schools provided by the listing agent
- Elementary: Tool
- Middle: Malakoff
- High: Malakoff
- District: Malakoff ISD
Source: NTREIS. This data may not be complete. We recommend contacting the local school district to confirm school assignments for this home.
Get a cash offer in 3 minutes
Find out how much your home could sell for in as little as 3 minutes with a no-obligation cash offer.
Estimated market value
$1,701,700
Get a cash offer in 3 minutes
Find out how much your home could sell for in as little as 3 minutes with a no-obligation cash offer.
Estimated market value
$1,701,700
- Texas
- Henderson County
- Kemp
- 75143
- 2579 Homestead Ct
