Skip main navigation
Sold
  • $504,888

    2579 Juniper St, Forest Grove, OR 97116

    3beds
    1,802sqft
    Residential, Single Family Residence
    Built in 2013
    3,049.2 Square Feet Lot
    $488,300 Zestimate®
    $280/sqft
    $2,592 Estimated rent

    Home value

    $488,300

    $464,000 - $513,000

    $2,592/mo

    Zestimate® history
    Loading
    Loading...

    Owner options

    List your home for rent

    $2,592/mo

    Rent Zestimate®

    Find your next renter with Zillow Rental Manager. Plus, with online applications, you can quickly screen prospective tenants – for free.

    Learn more

    $2,592/mo

    Rent Zestimate®

    Refinance and save

    $3,060/mo

    Est. payment

    Refinancing to a lower rate could help reduce your monthly payments and save thousands over the life of the loan.

    See today's rates

    $3,060/mo

    Est. payment

    Explore your selling options

    Work with a Zillow partner agent

    Leverage their expertise and Zillow's premium Showcase listings to get your home seen by more buyers.

    Get started

    List with your own agent

    Get your home in front of millions of buyers by listing it on Zillow.

    Learn how to do it

    Sell it yourself

    Take full control of how buyers see your home on Zillow by listing For Sale by Owner (FSBO).

    List your home

    What's special

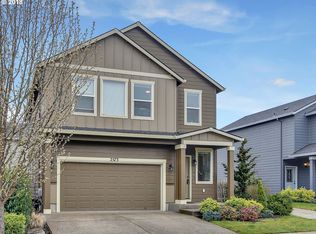
    All are welcome! Welcome to your dream home in the sought-after Casey Meadows neighborhood! This stunning 2-story residence offers three bedrooms, 2.5 bathrooms, and ample living space on a spacious corner lot. Lovingly updated by the original owners, the home features modern touches, including sleek flooring instead of carpeting. With both sides and backyards, there is plenty of outdoor space for relaxation and entertaining. Don't miss this opportunity to own a piece of Casey Meadows luxury living!

    Zillow last checked:

    Listing updated:

    Listed by:

    Tanya Peterson 503-260-2164,

    John L. Scott Market Center

    Bought with:

    Patrick Robison, 201211784

    JMG - Jason Mitchell Group

    Source: RMLS (OR),MLS#: 24422515MLS Logo

    Facts & features

    Interior

    Bedrooms & bathrooms
    • Bedrooms: 3
    • Bathrooms: 3
    • Full bathrooms: 2
    • Partial bathrooms: 1
    • Main level bathrooms: 1
    Primary bedroom
    • Level: Upper
    • Area: 285
    • Dimensions: 15 x 19
    Bedroom 2
    • Level: Upper
    • Area: 143
    • Dimensions: 11 x 13
    Bedroom 3
    • Level: Upper
    • Area: 156
    • Dimensions: 12 x 13
    Dining room
    • Level: Main
    • Area: 132
    • Dimensions: 11 x 12
    Kitchen
    • Level: Main
    Living room
    • Level: Main
    • Area: 288
    • Dimensions: 16 x 18
    Heating
    • Forced Air
    Cooling
    • Heat Pump
    Appliances
    • Included: Convection Oven, Dishwasher, Disposal, Free-Standing Refrigerator, Microwave, Electric Water Heater
    Features
    • Ceiling Fan(s), High Ceilings, Kitchen Island, Pantry
    • Flooring: Laminate
    • Windows: Vinyl Frames
    • Basement: Crawl Space
    • Number of fireplaces: 1
    • Fireplace features: Electric
    Interior area
    • Total structure area: 1,802
    • Total interior livable area: 1,802 sqft

    Property

    Parking
    • Total spaces: 2
    • Parking features: Driveway, On Street, Attached
    • Attached garage spaces: 2
    • Has uncovered spaces: Yes
    Features
    • Levels: Two
    • Stories: 2
    • Patio & porch: Patio, Porch
    • Exterior features: Raised Beds, Yard
    • Fencing: Fenced
    Lot
    • Size: 3,049 sqft
    • Features: Corner Lot, Level, Sprinkler, SqFt 3000 to 4999
    Details
    • Parcel number: R2181661

    Construction

    Type & style
    • Home type: SingleFamily
    • Property subtype: Residential, Single Family Residence
    Materials
    • Cement Siding
    • Foundation: Concrete Perimeter
    • Roof: Composition
    Condition
    • Resale
    • New construction: No
    • Year built: 2013

    Utilities & green energy

    • Sewer: Public Sewer
    • Water: Public
    • Utilities for property: Cable Connected

    Community & neighborhood

    Security
    • Security features: Entry
    Location
    • Region: Forest Grove

    HOA & financial

    HOA
    • Has HOA: Yes
    • HOA fee: $36 monthly
    • Amenities included: Maintenance Grounds, Management

    Other

    Other facts
    • Listing terms: Cash,Conventional,FHA,USDA Loan,VA Loan
    • Road surface type: Paved

    Price history

    DateEventPrice
    7/11/2024Sold$504,888$280/sqft
    Source: RMLS (OR) #24422515 Report a problem
    5/22/2024Pending sale$504,888$280/sqft
    Source: RMLS (OR) #24422515 Report a problem
    5/9/2024Listed for sale$504,888+127.5%$280/sqft
    Source: RMLS (OR) #24422515 Report a problem
    4/29/2013Sold$221,900$123/sqft
    Source: RMLS (OR) #13584920 Report a problem

    Public tax history

    YearProperty taxesTax assessment
    2025$4,617 +2.8%$244,890 +3%
    2024$4,492 +3.7%$237,760 +3%
    2023$4,333 +14.4%$230,840 +3%
    2022$3,789 +1.3%$224,120
    2021$3,740 +0.5%--
    2020$3,720 +2.3%$211,270 +3%
    2019$3,637 +3.2%$205,120
    2018$3,526 $205,120 +6.1%
    2017$3,526 +6.2%$193,350 +3%
    2016$3,320 $187,720 +3%
    2015$3,320 +4%$182,260 +3%
    2014$3,193 +400.7%$176,960 +407.8%
    2013$638 $34,850

    Find assessor info on the county website

    Neighborhood: 97116

    Nearby schools

    GreatSchools rating
    Schools provided by the listing agent
    • Elementary: Harvey Clark
    • Middle: Neil Armstrong
    • High: Forest Grove

    Source: RMLS (OR). This data may not be complete. We recommend contacting the local school district to confirm school assignments for this home.

    Get a cash offer in 3 minutes
    Find out how much your home could sell for in as little as 3 minutes with a no-obligation cash offer.
    Estimated market value
    $488,300
    Get a cash offer in 3 minutes
    Find out how much your home could sell for in as little as 3 minutes with a no-obligation cash offer.
    Estimated market value
    $488,300