Welcome to your Dream Home in the heart of East Cobb, nestled in the highly sought-after Swim & Tennis Community of Mabry Manor. This home truly offers the best of both worlds peaceful, quiet streets in a Tight-Knit Neighborhood, while being just minutes from Top-Rated Schools, Shopping, Restaurants, and all the major highways. From the moment you pull up, the curb appeal shines with a Flat Grassy Front Yard that's perfect for play, and beautiful landscaping that frames the home just right. Located on a Circle Drive, there's very little through traffic making it extra peaceful. The Covered Front Porch with a charming porch swing is ready for your morning coffee or winding down in the evening. Step inside and you're welcomed by Dark Hardwood Floors, Crown Molding, Wainscoting, and beautiful Arched Doorways that add so much character. The Formal Dining Room flows seamlessly into the kitchen, making it perfect for entertaining. Across the hall is a stunning Home Office with Custom Dark Blue Built-Ins and a rich Walnut Desktop a stylish and quiet space to work or study. The heart of the home is the Open Concept Living Room, featuring a cozy Gas Log Fireplace, Coffered Ceilings, and Custom Wooden Shutters that let in loads of Natural Light. Just beyond that is the stunning Casual Dining Room, featuring Vaulted Ceilings, a second Fireplace, and walls of windows that create a bright, airy feel like dining outdoors all year long. The Chef's Kitchen is truly made for entertaining, with a huge Granite Island, White Cabinets, Stainless Steel Appliances, Double Ovens, and a spacious Walk-In Pantry. Right off the Garage, you'll find a practical Workshop with a built-in bench perfect for shoes, bags, and everyday drop zone organization, as well as extra storage for lawn equipment, tools, and holiday d cor. There's also a Main Level Bedroom and Gorgeous Full Bathroom with a Hexagon Tiled Shower and Wood Vanity a great setup for guests. Upstairs, the Lofted Bonus Room is an awesome, flexible space complete with Custom Sliding Wooden Doors, Built-Ins, and room for a TV. It's perfect for a Playroom, Media Room, or even a Home Gym. The Primary Suite is oversized and peaceful with Tray Ceilings, room for a sitting area or desk, and a spa-like En Suite Bathroom with a beautiful Walnut Double Vanity, Soaking Tub, and Glass Shower. The Vaulted Walk-In Closet is massive and fully built out there's room for everything. You'll also find Three additional Spacious Bedrooms upstairs Two share a Full Bath and one has its own En Suite. And yes, all the bedrooms have Walk-In Closets, which is such a rare and amazing bonus! The Laundry Room is also conveniently located upstairs with more great storage. Out back, your own private retreat awaits. The Flagstone Patio with a Wood-Burning Fireplace is absolutely perfect for hosting friends or relaxing under String Lights with a glass of wine after a long day. And the neighborhood? It's everything. Think Ladies Nights, Pizza & Pool Parties, Halloween Costume Parades (with tons of trick-or-treaters!), and even a professional-level Fireworks Show in the green space. The sense of community here is unmatched. You'll love being just minutes to Publix, gyms, Zama Mexican, Marietta Square, The Battery, Downtown Roswell, and Downtown Woodstock all your favorites are super close. With quick access to I-75 and I-285 this home offers the perfect mix of Convenience, Community, and Comfort. Don't miss your chance to call this Spectacular Home your own!
Closed
$1,105,000
2579 Lulworth Ln, Marietta, GA 30062
5beds
3,999sqft
Single Family Residence, Residential
Built in 2013
0.35 Acres Lot
$1,100,800 Zestimate®
$276/sqft
$4,063 Estimated rent
Home value
$1,100,800
$1.01M - $1.19M
$4,063/mo
Zestimate® history
Owner options
List your home for rent
$4,063/mo
Rent Zestimate®
Find your next renter with Zillow Rental Manager. Plus, with online applications, you can quickly screen prospective tenants – for free.
$4,063/mo
Rent Zestimate®
Refinance and save
$5,521/mo
Est. payment
Refinancing to a lower rate could help reduce your monthly payments and save thousands over the life of the loan.
$5,521/mo
Est. payment
Explore your selling options
Work with a Zillow partner agent
Leverage their expertise and Zillow's premium Showcase listings to get your home seen by more buyers.
Get startedList with your own agent
Get your home in front of millions of buyers by listing it on Zillow.
Learn how to do itSell it yourself
Take full control of how buyers see your home on Zillow by listing For Sale by Owner (FSBO).
List your homeWhat's special
Zillow last checked:
Listing updated:
Listed by:
RAEGAN THORP REAL ESTATE GROUP,
Bolst, Inc. 404-734-1173,
Raegan Thorp,
Bolst, Inc.
Bought with:
Kalen Gary, 447167
Bolst, Inc.
Source: FMLS GA,MLS#: 7590842
Facts & features
Interior
Bedrooms & bathrooms
- Bedrooms: 5
- Bathrooms: 4
- Full bathrooms: 4
- Main level bathrooms: 1
- Main level bedrooms: 1
Rooms
- Room types: Den, Family Room, Loft, Office
Primary bedroom
- Features: Oversized Master
- Level: Oversized Master
Bedroom
- Features: Oversized Master
Primary bathroom
- Features: Double Vanity, Separate Tub/Shower, Soaking Tub
Dining room
- Features: Separate Dining Room
Kitchen
- Features: Cabinets White, Eat-in Kitchen, Kitchen Island, Pantry Walk-In, Stone Counters, View to Family Room, Other
Heating
- Central, Natural Gas
Cooling
- Ceiling Fan(s), Central Air
Appliances
- Included: Dishwasher, Disposal, Double Oven, Gas Range, Microwave, Refrigerator
- Laundry: Laundry Room
Features
- Coffered Ceiling(s), Entrance Foyer, High Ceilings 9 ft Upper, High Ceilings 10 ft Main, Recessed Lighting, Walk-In Closet(s)
- Flooring: Hardwood
- Windows: Insulated Windows, Plantation Shutters
- Basement: None
- Attic: Pull Down Stairs
- Number of fireplaces: 3
- Fireplace features: Family Room, Gas Log, Other Room, Outside
- Common walls with other units/homes: No Common Walls
Interior area
- Total structure area: 3,999
- Total interior livable area: 3,999 sqft
- Finished area above ground: 3,999
- Finished area below ground: 0
Property
Parking
- Total spaces: 2
- Parking features: Attached, Garage, Garage Door Opener, Garage Faces Side, Level Driveway
- Attached garage spaces: 2
- Has uncovered spaces: Yes
Accessibility
- Accessibility features: None
Features
- Levels: Two
- Stories: 2
- Patio & porch: Front Porch, Patio
- Exterior features: Garden, Lighting, Private Yard, Other
- Pool features: None
- Spa features: None
- Fencing: None
- Has view: Yes
- View description: Other
- Waterfront features: None
- Body of water: None
Lot
- Size: 0.35 Acres
- Dimensions: 92x187x116x146
- Features: Back Yard, Cul-De-Sac, Landscaped, Private
Details
- Additional structures: Garage(s)
- Parcel number: 16060100650
- Other equipment: Irrigation Equipment
- Horse amenities: None
Construction
Type & style
- Home type: SingleFamily
- Architectural style: Traditional
- Property subtype: Single Family Residence, Residential
Materials
- Brick 3 Sides, Stone, Wood Siding
- Foundation: Slab
- Roof: Composition
Condition
- Resale
- New construction: No
- Year built: 2013
Utilities & green energy
- Electric: Other
- Sewer: Public Sewer
- Water: Public
- Utilities for property: Other
Green energy
- Energy efficient items: None
- Energy generation: None
Community & HOA
Community
- Features: Clubhouse, Homeowners Assoc, Near Schools, Near Shopping, Near Trails/Greenway, Park, Pickleball, Playground, Pool, Restaurant, Street Lights, Tennis Court(s)
- Security: Fire Alarm, Security System Owned, Smoke Detector(s)
- Subdivision: Mabry Manor
HOA
- Has HOA: No
- Services included: Maintenance Grounds, Swim, Tennis
- HOA fee: $150 monthly
- HOA phone: 404-550-4050
Location
- Region: Marietta
Financial & listing details
- Price per square foot: $276/sqft
- Tax assessed value: $985,790
- Annual tax amount: $10,309
- Date on market: 6/5/2025
- Cumulative days on market: 11 days
- Ownership: Fee Simple
- Road surface type: Paved
Price history
| Date | Event | Price |
|---|---|---|
| 7/17/2025 | Sold | $1,105,000+0.5%$276/sqft |
Source:  FMLS GA #7590842 Report a problem FMLS GA #7590842 Report a problem | ||
| 6/17/2025 | Pending sale | $1,100,000$275/sqft |
Source:  GAMLS #10535396 Report a problem GAMLS #10535396 Report a problem | ||
| 6/5/2025 | Listed for sale | $1,100,000+69.9%$275/sqft |
Source: GAMLS #10535396 Report a problem | ||
| 6/16/2017 | Sold | $647,500-3.3%$162/sqft |
Source:  FMLS GA #5829711 Report a problem FMLS GA #5829711 Report a problem | ||
| 6/16/2017 | Price change | $669,900-1.5%$168/sqft |
Source: BHHS Georgia Properties-Buckhead #5829711 Report a problem | ||
| 6/7/2017 | Pending sale | $679,900$170/sqft |
Source: BHHS Georgia Properties-Buckhead #5829711 Report a problem | ||
| 5/25/2017 | Price change | $679,900+1.5%$170/sqft |
Source: BHHS Georgia Properties-Buckhead #5829711 Report a problem | ||
| 5/8/2017 | Pending sale | $669,900$168/sqft |
Source: BHHS Georgia Properties-Buckhead #5829711 Report a problem | ||
| 5/2/2017 | Price change | $669,900-1.5%$168/sqft |
Source: BHHS Georgia Properties-Buckhead #5829711 Report a problem | ||
| 4/7/2017 | Listed for sale | $679,900+20.1%$170/sqft |
Source: Berkshire Hathaway HomeServices Georgia Properties #5829711 Report a problem | ||
| 11/25/2013 | Sold | $566,000$142/sqft |
Source: FMLS GA #5156172 Report a problem | ||
Public tax history
| Year | Property taxes | Tax assessment |
|---|---|---|
| 2024 | $10,309 +8% | $394,316 +2.6% |
| 2023 | $9,548 +22.1% | $384,232 +38.7% |
| 2022 | $7,818 +0% | $277,012 |
| 2021 | $7,818 +5.4% | $277,012 +7.1% |
| 2020 | $7,414 | $258,568 |
| 2019 | $7,414 +5.9% | $258,568 +7.9% |
| 2018 | $7,001 | $239,700 |
| 2017 | $7,001 +1.6% | $239,700 |
| 2016 | $6,891 -2.4% | $239,700 |
| 2015 | $7,062 +15.5% | $239,700 +16.5% |
| 2014 | $6,115 | $205,828 |
Find assessor info on the county website
Neighborhood: 30062
Nearby homes
- $1,257,9006 bd5 ba4.8k sqft2583 Lulworth Ln, Marietta, GA 30062Off Market
- $728,1004 bd4 ba3.1k sqft2745 Post Oak Tritt Rd, Marietta, GA 30062Off Market
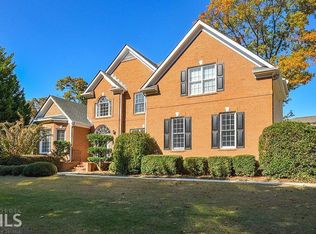
- $1,281,4006 bd6 ba5.7k sqft2571 Lulworth Ln, Marietta, GA 30062Off Market
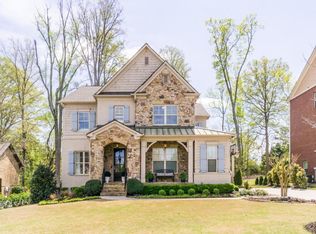
- $764,6004 bd4 ba3.4k sqft2725 Post Oak Tritt Rd, Marietta, GA 30062Off Market
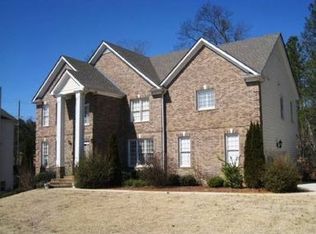
- $1,192,2005 bd4 ba4k sqft2594 Lulworth Ln, Marietta, GA 30062Off Market
- $1,319,4007 bd6 ba6k sqft2591 Lulworth Ln, Marietta, GA 30062Off Market
- $1,138,8005 bd4 ba4.5k sqft2567 Lulworth Ln, Marietta, GA 30062Off Market
- $852,2006 bd5 ba4.3k sqft2570 Holly Springs Rd NE, Marietta, GA 30062Off Market
Nearby schools
GreatSchools rating
- 9/10Mountain View Elementary SchoolGrades: PK-5Distance: 1.1 mi
- 7/10Hightower Trail Middle SchoolGrades: 6-8Distance: 2 mi
- 10/10Pope High SchoolGrades: 9-12Distance: 1.4 mi
Schools provided by the listing agent
- Elementary: Mountain View - Cobb
- Middle: Hightower Trail
- High: Pope
Source: FMLS GA. This data may not be complete. We recommend contacting the local school district to confirm school assignments for this home.
Get a cash offer in 3 minutes
Find out how much your home could sell for in as little as 3 minutes with a no-obligation cash offer.
Estimated market value
$1,100,800
Get a cash offer in 3 minutes
Find out how much your home could sell for in as little as 3 minutes with a no-obligation cash offer.
Estimated market value
$1,100,800
- Georgia
- Cobb County
- Marietta
- 30062
- 2579 Lulworth Ln
Nearby cities
Nearby neighborhoods
Nearby zip codes
Other Marietta Topics
