Being offered on the real estate market by the original owner, this wonderful mid-century ranch based on blueprints from New York architect Rudolph A. Matern holds great memories. You'll feel at home as soon as you enter this warm welcoming 3-bedroom, 1 bathroom ranch w/ partially finished basement. Your living room features hardwood floors, fireplace & a large front window plus corner window that lets in great natural light. Kitchen overlooks the park like yard & boast a pantry, eat in area & off the kitchen is another dining space. 3 bedrooms on main level plus bath that has been updated with/ beautiful tile shower. Downstairs you'll find a flex space for crafts or play area & tons of great workshop & storage space. The backyard is so pretty & creates a wonderful spot for planting flowers or play. One car garage & connected to garage is a nice, covered area that'll be a great spot to relax after visiting the Southland Farmers Market on Sundays. HVAC is 2 years new; water heater 5 years new, original hardwood flooring & cool mid-century vibe features like the built-in flower areas on the front exterior near the porch. The location of this home is all about convenience, located. close to UK, Downtown Lexington, schools, Hillndale Park, Southland corridor shopping & dining venues. Estate selling as-is but inspections welcome. This has been a wonderful home for the original family but now is your chance to create your own memories here. Call today!
Sold for $261,621
$261,621
2579 Millbrook Dr, Lexington, KY 40503
3beds
1,366sqft
Single Family Residence
Built in 1955
10,497 Square Feet Lot
$311,400 Zestimate®
$192/sqft
$1,928 Estimated rent
Home value
$311,400
$296,000 - $327,000
$1,928/mo
Zestimate® history
Owner options
List your home for rent
$1,928/mo
Rent Zestimate®
Find your next renter with Zillow Rental Manager. Plus, with online applications, you can quickly screen prospective tenants – for free.
$1,928/mo
Rent Zestimate®
Refinance and save
$1,678/mo
Est. payment
Refinancing to a lower rate could help reduce your monthly payments and save thousands over the life of the loan.
$1,678/mo
Est. payment
Explore your selling options
Work with a Zillow partner agent
Leverage their expertise and Zillow's premium Showcase listings to get your home seen by more buyers.
Get startedList with your own agent
Get your home in front of millions of buyers by listing it on Zillow.
Learn how to do itSell it yourself
Take full control of how buyers see your home on Zillow by listing For Sale by Owner (FSBO).
List your homeWhat's special
Storage spaceLarge front windowPlay areaHardwood floorsCorner windowEat in areaBeautiful tile shower
Zillow last checked:
Listing updated:
Listed by:
Kimberly L Soper 859-509-8008,
United Real Estate Bluegrass
Bought with:
Dawn Severt, 221177
Kassie & Associates
Source: Imagine MLS,MLS#: 24007406
Facts & features
Interior
Bedrooms & bathrooms
- Bedrooms: 3
- Bathrooms: 1
- Full bathrooms: 1
Primary bedroom
- Description: Hardwood flooring
- Level: First
Bedroom 1
- Description: Hardwood flooring
- Level: First
Bedroom 2
- Description: Hardwood flooring
- Level: First
Bathroom 1
- Description: Full Bath, Tile shower and updated
- Level: First
Den
- Description: Great flex space for play or crafts
- Level: Lower
Dining room
- Description: Dining space off living room
- Level: First
Dining room
- Description: Dining space off living room
- Level: First
Kitchen
- Description: Eat in area, great views of backyard
- Level: First
Living room
- Description: Cozy and nice fireplace
- Level: First
Living room
- Description: Cozy and nice fireplace
- Level: First
Heating
- Natural Gas
Cooling
- Electric
Appliances
- Included: Dryer, Refrigerator, Washer, Range
- Laundry: Electric Dryer Hookup, Washer Hookup
Features
- Eat-in Kitchen, Master Downstairs, Ceiling Fan(s)
- Flooring: Hardwood, Other, Tile
- Doors: Storm Door(s)
- Windows: Blinds
- Basement: Partially Finished,Sump Pump,Walk-Up Access
- Has fireplace: Yes
- Fireplace features: Great Room
Interior area
- Total structure area: 1,366
- Total interior livable area: 1,366 sqft
- Finished area above ground: 1,066
- Finished area below ground: 300
Property
Parking
- Total spaces: 1
- Parking features: Detached Garage, Driveway, Off Street, Garage Faces Front
- Garage spaces: 1
- Has uncovered spaces: Yes
Features
- Levels: One
- Patio & porch: Patio, Porch
- Fencing: Other,Partial,Privacy
- Has view: Yes
- View description: Neighborhood
Lot
- Size: 10,497 Square Feet
Details
- Parcel number: 26806700
Construction
Type & style
- Home type: SingleFamily
- Architectural style: Mid-Century Modern,Ranch
- Property subtype: Single Family Residence
Materials
- Brick Veneer, Vinyl Siding
- Foundation: Block
- Roof: Shingle
Condition
- New construction: No
- Year built: 1955
Utilities & green energy
- Sewer: Public Sewer
- Water: Public
- Utilities for property: Electricity Connected, Natural Gas Connected, Sewer Connected, Water Connected
Community & HOA
Community
- Features: Park
- Subdivision: Southland
Location
- Region: Lexington
Financial & listing details
- Price per square foot: $192/sqft
- Tax assessed value: $261,600
- Annual tax amount: $3,235
- Date on market: 4/18/2024
Price history
| Date | Event | Price |
|---|---|---|
| 6/6/2024 | Sold | $261,621+4.6%$192/sqft |
Source:  Imagine MLS #24007406 Report a problem Imagine MLS #24007406 Report a problem | ||
| 4/20/2024 | Contingent | $250,000$183/sqft |
Source: Imagine MLS #24007406 Report a problem | ||
| 4/18/2024 | Listed for sale | $250,000$183/sqft |
Source: Imagine MLS #24007406 Report a problem | ||
Public tax history
| Year | Property taxes | Tax assessment |
|---|---|---|
| 2025 | $3,235 +60.7% | $261,600 +25% |
| 2024 | $2,013 +29.3% | $209,200 +21.4% |
| 2023 | $1,557 -7.5% | $172,300 |
| 2022 | $1,684 | $172,300 |
| 2021 | $1,684 -0.9% | $172,300 |
| 2020 | $1,699 | $172,300 |
| 2019 | $1,699 +32.7% | $172,300 +25% |
| 2018 | $1,280 +4.9% | $137,800 |
| 2017 | $1,220 +32.9% | $137,800 +18.8% |
| 2015 | $918 | $116,000 +45% |
| 2014 | $918 | $80,000 -31% |
| 2012 | $918 | $116,000 |
| 2011 | -- | -- |
| 2010 | -- | -- |
| 2009 | -- | -- |
| 2008 | -- | $84,600 |
| 2006 | -- | -- |
| 2005 | -- | -- |
| 2004 | -- | -- |
Find assessor info on the county website
Neighborhood: Southland
Nearby homes
- $282,000-- bd1 ba1.5k sqft2583 Millbrook Dr, Lexington, KY 40503Off Market
- $421,7004 bd2 ba1.7k sqft2575 Millbrook Dr, Lexington, KY 40503Off Market
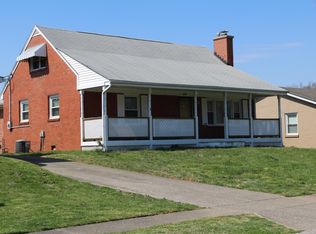
- $308,9003 bd1 ba1.2k sqft2587 Millbrook Dr, Lexington, KY 40503Off Market
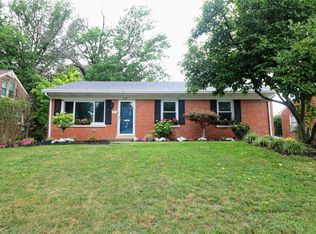
- $277,300-- bd1 ba1.2k sqft2571 Millbrook Dr, Lexington, KY 40503Off Market
- $303,2002 bd1 ba1.2k sqft246 Clearview Dr, Lexington, KY 40503Off Market
- $321,2003 bd1 ba1.6k sqft2591 Millbrook Dr, Lexington, KY 40503Off Market
- $258,0003 bd1 ba1.1k sqft250 Clearview Dr, Lexington, KY 40503Sold
- $319,6003 bd1 ba1.6k sqft245 Hill N Dale Rd, Lexington, KY 40503Off Market
Nearby schools
GreatSchools rating
- 9/10Clays Mill Elementary SchoolGrades: K-5Distance: 0.8 mi
- 8/10Jessie M Clark Middle SchoolGrades: 6-8Distance: 1.3 mi
- 10/10Lafayette High SchoolGrades: 9-12Distance: 1.2 mi
Schools provided by the listing agent
- Elementary: Clays Mill
- Middle: Jessie Clark
- High: Lafayette
Source: Imagine MLS. This data may not be complete. We recommend contacting the local school district to confirm school assignments for this home.
Sell for more on Zillow
Get a Zillow Showcase℠ listing at no additional cost and you could sell for .
$311,400
2% more
+$6,228
With Zillow Showcase(estimated)
$317,628
Sell for more on Zillow
Get a Zillow Showcase℠ listing at no additional cost and you could sell for .
$311,400
2% more
+$6,228
With Zillow Showcase(estimated)
$317,628
- Kentucky
- Fayette County
- Lexington
- 40503
- Southland
- 2579 Millbrook Dr
Nearby cities
Nearby neighborhoods
- Blueberry Hill-Brigadoon-Stoneybrook-Baralto Real estate
- Cardinal Hill-Pine Meadow Real estate
- Central Downtown Real estate
- Chevy Chase-Ashland Park Real estate
- Duncan Park Real estate
- Fairway-Liberty Heights Real estate
- Indian Hills-Stonewall Estates-Monticello Real estate
- Kenawood-Rockwood-Hi-Acres-Deep Spring Real estate
- Marriott's Griffin Gate Golf Club Real estate
- Reservoir Real estate
