Tucked at the end of a quiet cul-de-sac, this single-level traditional offers an easy, light-filled lifestyle in a location that keeps you connected. Bright interiors and a well-cared-for feel shine throughout, with thoughtful upkeep that’s immediately noticeable the moment you walk in.The kitchen features a gas cooktop and a functional layout that flows comfortably into the main living spaces—ideal for everyday living or casual gatherings. A spacious primary suite provides a relaxing retreat, while the overall layout keeps everything convenient and accessible on one level.Outside, the home continues to impress with strong curb appeal, a tidy front yard, and a fully fenced backyard complete with a sprinkler system—designed for low-maintenance enjoyment. Gated RV parking and a tool shed add practical flexibility for hobbies, storage, or travel-ready living.Set in a peaceful neighborhood just minutes to I-5, this move-in ready home offers the kind of care, comfort, and convenience buyers are looking for—ready to enjoy from day one.
Sold
$385,000
2579 Peachwood Ct, Sutherlin, OR 97479
3beds
1,344sqft
Residential, Single Family Residence
Built in 2006
7,405 Square Feet Lot
$383,400 Zestimate®
$286/sqft
$1,960 Estimated rent
Home value
$383,400
$291,000 - $506,000
$1,960/mo
Zestimate® history
Owner options
List your home for rent
$1,960/mo
Rent Zestimate®
Find your next renter with Zillow Rental Manager. Plus, with online applications, you can quickly screen prospective tenants – for free.
$1,960/mo
Rent Zestimate®
Refinance and save
$2,274/mo
Est. payment
Refinancing to a lower rate could help reduce your monthly payments and save thousands over the life of the loan.
$2,274/mo
Est. payment
Explore your selling options
Work with a Zillow partner agent
Leverage their expertise and Zillow's premium Showcase listings to get your home seen by more buyers.
Get startedList with your own agent
Get your home in front of millions of buyers by listing it on Zillow.
Learn how to do itSell it yourself
Take full control of how buyers see your home on Zillow by listing For Sale by Owner (FSBO).
List your homeWhat's special
Fully fenced backyardBright interiorsTool shedTidy front yardQuiet cul-de-sacSpacious primary suiteSprinkler system
Zillow last checked:
Listing updated:
Listed by:
Nataly Mattox 541-580-2051,
RE/MAX Integrity
Bought with:
Linda Swift, 920800101
Berkshire Hathaway HomeServices Real Estate Professionals
Source: RMLS (OR),MLS#: 220689929
Facts & features
Interior
Bedrooms & bathrooms
- Bedrooms: 3
- Bathrooms: 2
- Full bathrooms: 2
- Main level bathrooms: 2
Rooms
- Room types: Laundry, Bedroom 2, Bedroom 3, Dining Room, Family Room, Kitchen, Living Room, Primary Bedroom
Primary bedroom
- Features: Ceiling Fan, Double Closet, Suite, Walkin Shower, Wallto Wall Carpet
- Level: Main
Bedroom 2
- Features: Wallto Wall Carpet
- Level: Main
Bedroom 3
- Features: Wallto Wall Carpet
- Level: Main
Dining room
- Features: Sliding Doors, Vinyl Floor
- Level: Main
Kitchen
- Features: Gas Appliances, Vinyl Floor
- Level: Main
Living room
- Features: Ceiling Fan, Vaulted Ceiling, Wallto Wall Carpet
- Level: Main
Heating
- Forced Air
Cooling
- Heat Pump
Appliances
- Included: Dishwasher, Free-Standing Gas Range, Free-Standing Refrigerator, Microwave, Washer/Dryer, Gas Appliances, Gas Water Heater
- Laundry: Laundry Room
Features
- Ceiling Fan(s), High Speed Internet, Vaulted Ceiling(s), Built-in Features, Double Closet, Suite, Walkin Shower
- Flooring: Vinyl, Wall to Wall Carpet
- Doors: Sliding Doors
- Windows: Double Pane Windows, Vinyl Frames
- Basement: Crawl Space
Interior area
- Total structure area: 1,344
- Total interior livable area: 1,344 sqft
Property
Parking
- Total spaces: 2
- Parking features: Driveway, RV Access/Parking, Garage Door Opener, Attached
- Attached garage spaces: 2
- Has uncovered spaces: Yes
Accessibility
- Accessibility features: Garage On Main, Main Floor Bedroom Bath, Minimal Steps, One Level, Utility Room On Main, Walkin Shower, Accessibility
Features
- Levels: One
- Stories: 1
- Patio & porch: Porch
- Exterior features: Raised Beds, Yard
- Fencing: Fenced
- Has view: Yes
- View description: Mountain(s)
Lot
- Size: 7,405 Square Feet
- Features: Cul-De-Sac, Level, Trees, Sprinkler, SqFt 7000 to 9999
Details
- Additional structures: RVParking, ToolShed
- Parcel number: R128892
Construction
Type & style
- Home type: SingleFamily
- Architectural style: Traditional
- Property subtype: Residential, Single Family Residence
Materials
- Cement Siding, Lap Siding
- Foundation: Concrete Perimeter
- Roof: Composition
Condition
- Resale
- New construction: No
- Year built: 2006
Utilities & green energy
- Gas: Gas
- Sewer: Public Sewer
- Water: Public
- Utilities for property: Cable Connected
Community & HOA
HOA
- Has HOA: No
Location
- Region: Sutherlin
Financial & listing details
- Price per square foot: $286/sqft
- Tax assessed value: $351,219
- Annual tax amount: $2,384
- Date on market: 3/19/2026
- Cumulative days on market: 19 days
- Listing terms: Cash,Conventional,FHA,VA Loan
- Road surface type: Paved
Price history
| Date | Event | Price |
|---|---|---|
| 4/22/2026 | Sold | $385,000-2%$286/sqft |
Source:  RMLS (OR) #220689929 Report a problem RMLS (OR) #220689929 Report a problem | ||
| 4/7/2026 | Pending sale | $393,000$292/sqft |
Source: RMLS (OR) #220689929 Report a problem | ||
| 3/29/2026 | Price change | $393,000-1.1%$292/sqft |
Source: RMLS (OR) #220689929 Report a problem | ||
| 3/20/2026 | Listed for sale | $397,500+110.9%$296/sqft |
Source: RMLS (OR) #220689929 Report a problem | ||
| 3/24/2021 | Listing removed | -- |
Source: Owner Report a problem | ||
| 11/6/2014 | Sold | $188,500$140/sqft |
Source: Public Record Report a problem | ||
| 8/6/2014 | Listed for sale | $188,500-3.8%$140/sqft |
Source: Owner Report a problem | ||
| 7/2/2014 | Listing removed | $195,999$146/sqft |
Source: RE/MAX Professional Realty - OR #13116438 Report a problem | ||
| 3/1/2014 | Listed for sale | $195,999-2%$146/sqft |
Source: RE/MAX Professional Realty - OR #13116438 Report a problem | ||
| 12/22/2013 | Listing removed | $199,999$149/sqft |
Source: RE/MAX PROFESSIONAL REALTY #13116438 Report a problem | ||
| 8/28/2013 | Price change | $199,999-2.4%$149/sqft |
Source: RE/MAX PROFESSIONAL REALTY #13116438 Report a problem | ||
| 6/23/2013 | Listed for sale | $205,000+17.2%$153/sqft |
Source: RE/MAX PROFESSIONAL REALTY #13116438 Report a problem | ||
| 12/30/2010 | Sold | $174,900-10.7%$130/sqft |
Source: Public Record Report a problem | ||
| 6/5/2010 | Listing removed | $195,900$146/sqft |
Source: ERA All State Real Estate #10017460 Report a problem | ||
| 3/5/2010 | Price change | $195,900-8.8%$146/sqft |
Source: ERA All State Real Estate #10017460 Report a problem | ||
| 10/3/2009 | Listed for sale | $214,900-2.1%$160/sqft |
Source: ERA All State Real Estate #9076712 Report a problem | ||
| 7/26/2007 | Sold | $219,500$163/sqft |
Source: Public Record Report a problem | ||
Public tax history
| Year | Property taxes | Tax assessment |
|---|---|---|
| 2025 | $2,384 +2.2% | $200,823 +3% |
| 2024 | $2,332 +2.9% | $194,974 +3% |
| 2023 | $2,266 +3% | $189,296 +3% |
| 2022 | $2,200 +3% | $183,783 +3% |
| 2021 | $2,137 +3% | $178,431 +3% |
| 2020 | $2,075 +3% | $173,234 +3% |
| 2019 | $2,015 +3% | $168,189 +3% |
| 2018 | $1,955 | $163,291 +3% |
| 2017 | $1,955 +0.5% | $158,535 +3% |
| 2016 | $1,946 | $153,918 +3% |
| 2015 | $1,946 +6.1% | $149,435 +3% |
| 2014 | $1,833 | $145,083 +3% |
| 2013 | $1,833 +5.9% | $140,858 +3% |
| 2012 | $1,732 +2.7% | $136,756 +3% |
| 2011 | $1,686 +2.9% | $132,773 +3% |
| 2010 | $1,639 +2.6% | $128,906 +3% |
| 2009 | $1,596 +2.8% | $125,152 +3% |
| 2008 | $1,553 +230.5% | $121,507 +228.7% |
| 2007 | $470 +482.1% | $36,968 +480.8% |
| 2006 | $81 | $6,365 |
Find assessor info on the county website
Neighborhood: 97479
Nearby homes
- $395,1003 bd2 ba1.5k sqft2575 Peachwood Ct, Sutherlin, OR 97479Off Market

- $379,3003 bd2 ba1.3k sqft2583 Peachwood Ct, Sutherlin, OR 97479Off Market
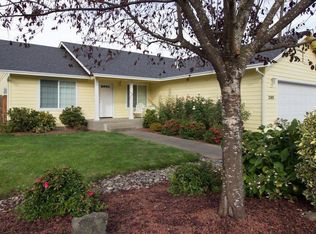
- $400,0003 bd2 ba1.6k sqft2578 Lexington Ave, Sutherlin, OR 97479Off Market
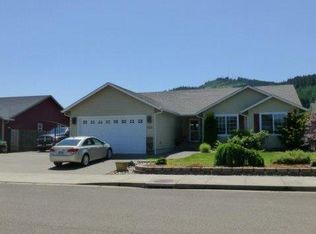
- $398,3003 bd2 ba1.4k sqft2574 Lexington Ave, Sutherlin, OR 97479Off Market
- $454,7004 bd2 ba1.9k sqft2582 Lexington Ave, Sutherlin, OR 97479Off Market
- $481,5004 bd3 ba1.9k sqft2584 Peachwood Ct, Sutherlin, OR 97479Off Market
- $448,0004 bd3 ba2.2k sqft2571 Peachwood Ct, Sutherlin, OR 97479Off Market
- $441,2003 bd2 ba1.7k sqft2580 Peachwood Ct, Sutherlin, OR 97479Off Market
Nearby schools
GreatSchools rating
- 3/10West Sutherlin Intermediate SchoolGrades: 3-5Distance: 1.3 mi
- 3/10Sutherlin Middle SchoolGrades: 6-8Distance: 2.6 mi
- 7/10Sutherlin High SchoolGrades: 9-12Distance: 2.6 mi
Schools provided by the listing agent
- Elementary: East Sutherlin
- Middle: Sutherlin
- High: Sutherlin
Source: RMLS (OR). This data may not be complete. We recommend contacting the local school district to confirm school assignments for this home.


Get pre-qualified for a loan
At Zillow Home Loans, we can pre-qualify you in as little as 5 minutes with no impact to your credit score.An equal housing lender. NMLS #10287.
- Oregon
- Douglas County
- Sutherlin
- 97479
- 2579 Peachwood Ct
Nearby cities
Nearby zip codes
Other Sutherlin Topics
