What looks like a small home from the front walk turns into a hidden gem as you explore beyond the front door, boasting 3.5 bathrooms, 3 bedrooms, a 3 car garage, and an expansive double lot! The front entry welcomes you with gleaming hardwood floors, coat storage, and a comfortable open layout including the nicely updated kitchen, dining room, and living room (all freshly painted!). Down the hall, you’ll pass a full bathroom before coming to the vaulted family room which is spacious enough to be two rooms in one, filled with natural light, access to the side deck (and also the super cool murphy door closet!). Further on, you’ll pass another bathroom, and find the three bedrooms including the master suite! Downstairs, you’ll love the third living area this amazing home contains as well as another full bathroom, nicely updated laundry room, workout room and also two storage rooms. Don’t forget the three car garage, the spacious driveway, and finally the completely fenced side yard comprised of a second full parcel of land for all your outdoor enjoyments!
Closed
$249,500
2579 Robindale Ave, Akron, OH 44312
3beds
2,352sqft
Single Family Residence
Built in 1949
0.43 Acres Lot
$254,200 Zestimate®
$106/sqft
$2,313 Estimated rent
Home value
$254,200
$234,000 - $277,000
$2,313/mo
Zestimate® history
Owner options
List your home for rent
$2,313/mo
Rent Zestimate®
Find your next renter with Zillow Rental Manager. Plus, with online applications, you can quickly screen prospective tenants – for free.
$2,313/mo
Rent Zestimate®
Refinance and save
$1,797/mo
Est. payment
Refinancing to a lower rate could help reduce your monthly payments and save thousands over the life of the loan.
$1,797/mo
Est. payment
Explore your selling options
Work with a Zillow partner agent
Leverage their expertise and Zillow's premium Showcase listings to get your home seen by more buyers.
Get startedList with your own agent
Get your home in front of millions of buyers by listing it on Zillow.
Learn how to do itSell it yourself
Take full control of how buyers see your home on Zillow by listing For Sale by Owner (FSBO).
List your homeWhat's special
Coat storageWorkout roomMaster suiteComfortable open layoutTwo storage roomsCompletely fenced side yardNicely updated kitchen
Zillow last checked:
Listing updated:
Listed by:
Jesse Allison 330-717-6850 jesseallison@howardhanna.com,
Howard Hanna
Bought with:
Peggy A James, 2017000159
Keller Williams Chervenic Rlty
Source: MLS Now,MLS#: 5187851Originating MLS: Akron Cleveland Association of REALTORS
Facts & features
Interior
Bedrooms & bathrooms
- Bedrooms: 3
- Bathrooms: 4
- Full bathrooms: 3
- 1/2 bathrooms: 1
- Main level bathrooms: 3
- Main level bedrooms: 3
Primary bedroom
- Description: Flooring: Carpet
- Level: First
- Dimensions: 12 x 12
Bedroom
- Description: Flooring: Carpet
- Level: First
- Dimensions: 16 x 12
Bedroom
- Description: Flooring: Carpet
- Level: First
- Dimensions: 12 x 12
Dining room
- Description: Flooring: Wood
- Level: First
- Dimensions: 12 x 10
Exercise room
- Level: Lower
- Dimensions: 8 x 11
Family room
- Description: Flooring: Carpet
- Level: First
- Dimensions: 28 x 12
Kitchen
- Description: Flooring: Laminate
- Level: First
- Dimensions: 12 x 11
Laundry
- Level: Lower
Living room
- Description: Flooring: Wood
- Level: First
- Dimensions: 17 x 13
Recreation
- Description: Flooring: Carpet
- Level: Lower
- Dimensions: 15 x 24
Heating
- Forced Air, Gas
Cooling
- Central Air
Appliances
- Laundry: In Basement
Features
- Basement: Full,Finished
- Number of fireplaces: 1
- Fireplace features: Gas
Interior area
- Total structure area: 2,352
- Total interior livable area: 2,352 sqft
- Finished area above ground: 1,732
- Finished area below ground: 620
Property
Parking
- Parking features: Attached, Garage
- Attached garage spaces: 3
Features
- Levels: One
- Stories: 1
- Patio & porch: Deck, Front Porch
- Fencing: Full,Wood
Lot
- Size: 0.43 Acres
Details
- Parcel number: 6819860
- Special conditions: Standard
Construction
Type & style
- Home type: SingleFamily
- Architectural style: Ranch
- Property subtype: Single Family Residence
Materials
- Brick, Vinyl Siding
- Roof: Asphalt,Fiberglass
Condition
- Year built: 1949
Utilities & green energy
- Sewer: Public Sewer
- Water: Public
Community & HOA
Community
- Subdivision: Walker Springfield
HOA
- Has HOA: No
Location
- Region: Akron
Financial & listing details
- Price per square foot: $106/sqft
- Tax assessed value: $197,210
- Annual tax amount: $4,633
- Date on market: 3/12/2026
- Cumulative days on market: 4 days
- Listing agreement: Exclusive Right To Sell
Price history
| Date | Event | Price |
|---|---|---|
| 4/14/2026 | Sold | $249,500$106/sqft |
Source: Public Record Report a problem | ||
| 3/16/2026 | Pending sale | $249,500$106/sqft |
Source: MLS Now #5187851 Report a problem | ||
| 3/12/2026 | Listed for sale | $249,500+38.7%$106/sqft |
Source: MLS Now #5187851 Report a problem | ||
| 11/24/2019 | Listing removed | $179,900$76/sqft |
Source: Mosholder Realty Inc. #4097215 Report a problem | ||
| 8/2/2019 | Pending sale | $179,900$76/sqft |
Source: Mosholder Realty Inc. #4097215 Report a problem | ||
| 5/23/2019 | Listed for sale | $179,900+38.5%$76/sqft |
Source: Mosholder Realty Inc. #4097215 Report a problem | ||
| 12/16/2011 | Sold | $129,900$55/sqft |
Source: Public Record Report a problem | ||
| 7/24/2011 | Price change | $129,900-6.5%$55/sqft |
Source: Howard Hanna - Green / Uniontown #3220228 Report a problem | ||
| 4/17/2011 | Listed for sale | $139,000+65.5%$59/sqft |
Source: Howard Hanna - Green / Uniontown #3220228 Report a problem | ||
| 5/20/1997 | Sold | $84,000$36/sqft |
Source: Public Record Report a problem | ||
Public tax history
| Year | Property taxes | Tax assessment |
|---|---|---|
| 2025 | $4,702 +1.5% | $69,030 |
| 2024 | $4,633 +19.5% | $69,030 |
| 2023 | $3,878 +11% | $69,030 +42.7% |
| 2022 | $3,495 -0.1% | $48,374 |
| 2021 | $3,498 | $48,374 |
| 2020 | -- | $48,374 +11.9% |
| 2019 | $3,398 +1.3% | $43,222 0% |
| 2018 | $3,355 -3.7% | $43,230 |
| 2017 | $3,483 | $43,230 |
| 2016 | $3,483 | $43,230 |
| 2015 | $3,483 +0.7% | $43,230 |
| 2014 | $3,457 -1.8% | $43,230 -4.2% |
| 2013 | $3,522 +1.4% | $45,110 |
| 2012 | $3,473 +28.7% | $45,110 +5.8% |
| 2011 | $2,698 +1.5% | $42,644 -3.4% |
| 2010 | $2,659 | $44,125 |
| 2009 | -- | $44,125 |
| 2008 | $2,232 +4.5% | $44,125 -0.8% |
| 2007 | $2,137 -17.8% | $44,465 |
| 2006 | $2,601 +18.6% | $44,465 |
| 2005 | $2,193 | $44,465 +9% |
| 2004 | -- | $40,800 |
| 2003 | $2,036 -0.7% | $40,800 |
| 2002 | $2,050 -5.5% | $40,800 +4.1% |
| 2001 | $2,169 +7.5% | $39,193 |
| 2000 | $2,018 | $39,193 |
Find assessor info on the county website
Neighborhood: Ellet
Nearby homes
- $220,8003 bd1 ba1.7k sqft2591 Robindale Ave, Akron, OH 44312Off Market
- $201,3003 bd2 ba1.6k sqft2569 Robindale Ave, Akron, OH 44312Off Market
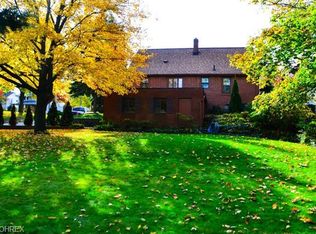
- $153,0002 bd1 ba1.1k sqft2601 Robindale Ave, Akron, OH 44312Sold
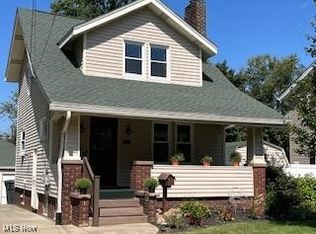
- $187,0003 bd2 ba1.4k sqft2542 Graham Ave, Akron, OH 44312Off Market
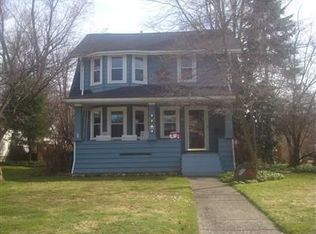
- $189,0003 bd1 ba1.6k sqft2546 Graham Ave, Akron, OH 44312Off Market
- $190,1003 bd2 ba1.1k sqft2552 Graham Ave, Akron, OH 44312Off Market
- $5803 bd2 ba1.1k sqft2552 Graham Ave, Akron, OH 44312Off Market
- $150,0003 bd2 ba1.2k sqft2563 Robindale Ave, Akron, OH 44312Sold
Nearby schools
GreatSchools rating
- 6/10Windemere Elementary SchoolGrades: PK-5Distance: 0.6 mi
- 3/10Hyre Community Learning CenterGrades: 6-8Distance: 0.6 mi
- 6/10Ellet Community Learning CenterGrades: 9-12Distance: 0.3 mi
Schools provided by the listing agent
- District: Akron CSD - 7701
Source: MLS Now. This data may not be complete. We recommend contacting the local school district to confirm school assignments for this home.
Get a cash offer in 3 minutes
Find out how much your home could sell for in as little as 3 minutes with a no-obligation cash offer.
Estimated market value
$254,200
Get a cash offer in 3 minutes
Find out how much your home could sell for in as little as 3 minutes with a no-obligation cash offer.
Estimated market value
$254,200
- Ohio
- Summit County
- Akron
- 44312
- Ellet
- 2579 Robindale Ave
