Big price improvement!! This charming 2-bedroom, 2-bathroom condo-townhome, with an additional media/office room, offers the perfect blend of comfort and convenience in the highly sought-after Stoneridge community of Metrowest. Situated in an ideal end-unit location, this one-story home features an open, bright layout with beautiful hardwood floors throughout the spacious great room, dining room, and bedrooms, all bathed in natural light. Enjoy the added bonus of a private 1-car garage and easy access to a community pond and pool, just a short walk away. Nestled in a secure, gated community, this home is perfect for those seeking both privacy and accessibility. Recent updates include a brand-new microwave (installed December 2024). With quick access to major highways, shopping, dining, and entertainment options, you’ll have everything you need right at your doorstep. This move-in-ready home truly offers the best of both worlds—comfort, style, and an unbeatable location.
Sold for $289,000
$289,000
2579 SAN TECLA STREET #109, ORLANDO, FL 32835
3beds
1,536sqft
Condominium
Built in 2005
-- sqft lot
$285,100 Zestimate®
$188/sqft
$2,197 Estimated rent
Home value
$285,100
$259,000 - $314,000
$2,197/mo
Zestimate® history
Owner options
List your home for rent
$2,197/mo
Rent Zestimate®
Find your next renter with Zillow Rental Manager. Plus, with online applications, you can quickly screen prospective tenants – for free.
$2,197/mo
Rent Zestimate®
Refinance and save
$2,592/mo
Est. payment
Refinancing to a lower rate could help reduce your monthly payments and save thousands over the life of the loan.
$2,592/mo
Est. payment
Explore your selling options
Work with a Zillow partner agent
Leverage their expertise and Zillow's premium Showcase listings to get your home seen by more buyers.
Get startedList with your own agent
Get your home in front of millions of buyers by listing it on Zillow.
Learn how to do itSell it yourself
Take full control of how buyers see your home on Zillow by listing For Sale by Owner (FSBO).
List your homeWhat's special
Open bright layoutCommunity pond and poolEnd-unit locationBeautiful hardwood floorsDining roomSpacious great roomBrand-new microwave
Zillow last checked:
Listing updated:
Listed by:
Ye Kang 321-279-1059,
ONE STOP SERVICE REALTY INC 407-739-3196
Bought with:
Ozan Cifci, 3309100
PREMIUM PROPERTIES R.E. SERVICE
Source: Stellar MLS,MLS#: O6269719 Originating MLS: Orlando Regional
Originating MLS: Orlando Regional
Facts & features
Interior
Bedrooms & bathrooms
- Bedrooms: 3
- Bathrooms: 2
- Full bathrooms: 2
Rooms
- Room types: Breakfast Room Separate, Den/Library/Office, Family Room, Dining Room, Utility Room
Primary bedroom
- Features: Walk-In Closet(s)
- Level: First
- Area: 154 Square Feet
- Dimensions: 14x11
Bedroom 2
- Features: Walk-In Closet(s)
- Level: First
- Area: 132 Square Feet
- Dimensions: 12x11
Balcony porch lanai
- Level: First
- Area: 120 Square Feet
- Dimensions: 12x10
Dinette
- Level: First
- Area: 80 Square Feet
- Dimensions: 10x8
Dining room
- Level: First
- Area: 120 Square Feet
- Dimensions: 12x10
Foyer
- Level: First
- Area: 70 Square Feet
- Dimensions: 14x5
Kitchen
- Level: First
- Area: 140 Square Feet
- Dimensions: 14x10
Laundry
- Level: First
- Area: 32 Square Feet
- Dimensions: 8x4
Living room
- Level: First
- Area: 264 Square Feet
- Dimensions: 24x11
Office
- Level: First
- Area: 130 Square Feet
- Dimensions: 13x10
Heating
- Central, Electric
Cooling
- Central Air
Appliances
- Included: Dishwasher, Dryer, Electric Water Heater, Microwave, Range, Refrigerator, Washer
- Laundry: Inside, Laundry Closet
Features
- Ceiling Fan(s), Open Floorplan, Primary Bedroom Main Floor, Solid Wood Cabinets, Split Bedroom, Walk-In Closet(s)
- Flooring: Ceramic Tile, Engineered Hardwood
- Doors: Sliding Doors
- Windows: Blinds, Drapes, Rods, Window Treatments
- Has fireplace: No
Interior area
- Total structure area: 1,536
- Total interior livable area: 1,536 sqft
Property
Parking
- Total spaces: 1
- Parking features: Driveway, Garage Door Opener, Guest
- Attached garage spaces: 1
- Has uncovered spaces: Yes
Features
- Levels: One
- Stories: 1
- Patio & porch: Covered, Enclosed, Patio, Screened
- Exterior features: Irrigation System, Lighting, Sidewalk
- Has view: Yes
- View description: Pool, Water, Pond
- Has water view: Yes
- Water view: Water,Pond
Lot
- Size: 1,021 Square Feet
- Features: In County, Level, Sidewalk, Street Dead-End
Details
- Parcel number: 012328123126109
- Zoning: AC-2
- Special conditions: None
Construction
Type & style
- Home type: Condo
- Property subtype: Condominium
Materials
- Block, Stucco
- Foundation: Slab
- Roof: Shingle
Condition
- New construction: No
- Year built: 2005
Utilities & green energy
- Sewer: Public Sewer
- Water: Public
- Utilities for property: Cable Available, Electricity Available, Phone Available, Public, Sewer Available, Street Lights
Community & HOA
Community
- Features: Association Recreation - Owned, Clubhouse, Fitness Center, Gated Community - No Guard, Park, Pool, Sidewalks, Tennis Court(s)
- Security: Fire Sprinkler System, Gated Community, Smoke Detector(s)
- Pet fee: $0 monthly
- Subdivision: CARRIAGE HOMES/STONEBRIDGE COM
HOA
- Has HOA: Yes
- Amenities included: Clubhouse, Fitness Center, Gated, Maintenance, Park, Pool, Recreation Facilities, Security, Tennis Court(s)
- Services included: Community Pool, Reserve Fund, Maintenance Structure, Maintenance Grounds, Maintenance Repairs, Manager, Pool Maintenance, Recreational Facilities, Security, Trash
- HOA fee: $516 monthly
- HOA name: Stonebridge Commons/FS Residential Property Mgt
- HOA phone: 407-996-5530
Location
- Region: Orlando
Financial & listing details
- Price per square foot: $188/sqft
- Tax assessed value: $245,800
- Annual tax amount: $4,299
- Date on market: 1/9/2025
- Cumulative days on market: 52 days
- Listing terms: Cash,Conventional,FHA
- Ownership: Fee Simple
- Total actual rent: 0
- Electric utility on property: Yes
- Road surface type: Paved, Asphalt
Price history
| Date | Event | Price |
|---|---|---|
| 4/9/2025 | Sold | $289,000-0.3%$188/sqft |
Source:  Stellar MLS #O6269719 Report a problem Stellar MLS #O6269719 Report a problem | ||
| 3/4/2025 | Pending sale | $290,000$189/sqft |
Source: Stellar MLS #O6269719 Report a problem | ||
| 2/28/2025 | Listed for sale | $290,000$189/sqft |
Source: Stellar MLS #O6269719 Report a problem | ||
| 2/26/2025 | Pending sale | $290,000$189/sqft |
Source: Stellar MLS #O6269719 Report a problem | ||
| 2/25/2025 | Price change | $290,000-6.1%$189/sqft |
Source: Stellar MLS #O6269719 Report a problem | ||
| 1/9/2025 | Listed for sale | $309,000+47.1%$201/sqft |
Source: Stellar MLS #O6269719 Report a problem | ||
| 10/23/2019 | Sold | $210,000-2.3%$137/sqft |
Source: Public Record Report a problem | ||
| 10/5/2019 | Pending sale | $214,900$140/sqft |
Source: WATSON REALTY CORP #O5815891 Report a problem | ||
| 10/1/2019 | Listed for sale | $214,900+14.3%$140/sqft |
Source: WATSON REALTY CORP #O5815891 Report a problem | ||
| 3/31/2008 | Sold | $188,000$122/sqft |
Source: Stellar MLS #O4759671 Report a problem | ||
Public tax history
| Year | Property taxes | Tax assessment |
|---|---|---|
| 2024 | $4,299 +12.3% | $223,003 +10% |
| 2023 | $3,827 +11.8% | $202,730 +10% |
| 2022 | $3,422 +7.1% | $184,300 +9.1% |
| 2021 | $3,195 -0.7% | $169,000 |
| 2020 | $3,217 +6.2% | $169,000 +9.9% |
| 2019 | $3,028 +10.5% | $153,780 +10% |
| 2018 | $2,740 0% | $139,800 +1.2% |
| 2017 | $2,740 +0.2% | $138,200 +5.2% |
| 2016 | $2,735 +5% | $131,400 +4.3% |
| 2015 | $2,605 +13.1% | $126,000 +9% |
| 2014 | $2,303 +16.3% | $115,600 +12% |
| 2013 | $1,980 +8.2% | $103,189 +8.6% |
| 2012 | $1,830 +13.3% | $95,061 +20.2% |
| 2011 | $1,614 -2.4% | $79,109 -4.9% |
| 2010 | $1,654 | $83,150 -3% |
| 2009 | -- | $85,680 -49% |
| 2008 | $3,140 -22.6% | $168,000 -26.3% |
| 2007 | $4,056 -4.1% | $228,000 +5.9% |
| 2006 | $4,228 | $215,280 |
Find assessor info on the county website
Neighborhood: Metro West
Nearby homes
- $302,0003 bd2 ba1.8k sqft2579 San Tecla St UNIT 105, Orlando, FL 32835Off Market
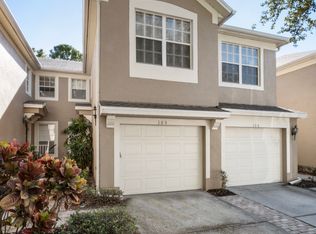
- $298,3003 bd2 ba1.8k sqft2579 San Tecla St UNIT 104, Orlando, FL 32835Off Market
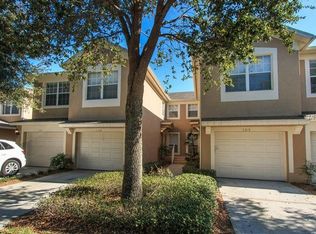
- $264,4003 bd2 ba1.7k sqft2579 San Tecla St UNIT 101, Orlando, FL 32835Off Market
- $225,9002 bd2 ba1.4k sqft2579 San Tecla St UNIT 103, Orlando, FL 32835Off Market
- $249,1002 bd2 ba1.4k sqft2579 San Tecla St UNIT 106, Orlando, FL 32835Off Market
- $223,1002 bd2 ba1.4k sqft2579 San Tecla St UNIT 107, Orlando, FL 32835Off Market
- $305,0003 bd2 ba1.8k sqft2579 San Tecla St UNIT 108, Orlando, FL 32835Off Market
- $264,4003 bd2 ba1.7k sqft2579 San Tecla St UNIT 110, Orlando, FL 32835Off Market
Nearby schools
GreatSchools rating
- 7/10Westpointe ElementaryGrades: K-5Distance: 1.6 mi
- 3/10Chain Of Lakes Middle SchoolGrades: 6-8Distance: 2.6 mi
- 5/10Olympia High SchoolGrades: 9-12Distance: 2.5 mi
Schools provided by the listing agent
- Elementary: Metro West Elem
- Middle: Chain of Lakes Middle
- High: Olympia High
Source: Stellar MLS. This data may not be complete. We recommend contacting the local school district to confirm school assignments for this home.
Get a cash offer in 3 minutes
Find out how much your home could sell for in as little as 3 minutes with a no-obligation cash offer.
Estimated market value
$285,100
Get a cash offer in 3 minutes
Find out how much your home could sell for in as little as 3 minutes with a no-obligation cash offer.
Estimated market value
$285,100
- Florida
- Orange County
- Orlando
- 32835
- Metro West
- 2579 SAN TECLA STREET Unit 109
Nearby cities
Nearby neighborhoods
Nearby zip codes
Other Orlando Topics
