Skip main navigation
Pending
  • $549,900

    2579 Shoreline Vis, Morristown, TN 37814

    3beds
    1,934sqft
    : 
    $3,260/mo
    Get pre-qualified
    Single Family Residence, Residential
    Built in 2023
    10,018 Square Feet Lot
    $-- Zestimate®
    $284/sqft
    $23/mo HOA

    What's special

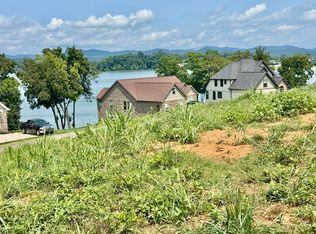
    Experience refined lakeside living in one of Morristown's most desirable communities, Bridgewater Pointe. This beautifully designed 3-bedroom, 2-bath home combines modern finishes, an open-concept layout, and breathtaking views of Cherokee Lake and the surrounding mountains. The spacious great room features soaring vaulted ceilings, abundant natural light, and a stunning stone fireplace, creating an inviting space for everyday living and entertaining. The designer kitchen showcases striking custom blue cabinetry, granite countertops, stainless steel appliances, abundant storage, and an oversized island overlooking the living and dining areas. The private primary suite offers a relaxing retreat with a tray ceiling, spa-inspired bathroom featuring a freestanding soaking tub, oversized tiled walk-in shower, dual vanities, and a generous walk-in closet. Step outside to the large covered patio where you can enjoy peaceful mornings, beautiful sunsets, and scenic mountain and lake views overlooking the spacious backyard. Additional features include luxury vinyl plank flooring throughout the main living areas, a large laundry room, an oversized two-car garage, and included window treatments for added convenience. Residents of Bridgewater Pointe enjoy access to community amenities including a swimming pool, playground, and beautifully maintained common areas, all just minutes from shopping, dining, Cherokee Lake, and outdoor recreation. This nearly new home offers the perfect combination of modern luxury, scenic beauty, and everyday comfort.
    49 days
    |
    11
    |
    0
    |

    Zillow last checked:

    Listing updated:

    Listed by:

    Travis Earls 423-312-6143,

    RE/MAX Real Estate Ten Midtown 423-581-8881

    Source: Lakeway Area AOR,MLS#: 712130MLS Logo

      Facts & features

      Interior

      Bedrooms & bathrooms
      • Bedrooms: 3
      • Bathrooms: 2
      • Full bathrooms: 2
      • Main level bathrooms: 2
      • Main level bedrooms: 3
      Heating
      • Heat Pump
      Cooling
      • Heat Pump
      Appliances
      • Included: Dishwasher, Electric Oven, Electric Range, Microwave, Refrigerator
      • Laundry: Electric Dryer Hookup, Laundry Room, Main Level
      Features
      • Cathedral Ceiling(s), Ceiling Fan(s), Double Vanity, Granite Counters, Soaking Tub, Solid Surface Counters, Walk-In Closet(s)
      • Flooring: Carpet, Luxury Vinyl, Tile
      • Windows: Double Pane Windows
      • Has basement: No
      • Number of fireplaces: 1
      • Fireplace features: Gas Log, Living Room
      Interior area
      • Total structure area: 2,450
      • Total interior livable area: 1,934 sqft
      • Finished area above ground: 1,934
      • Finished area below ground: 0

      Property

      Parking
      • Total spaces: 2
      • Parking features: Asphalt
      • Garage spaces: 2
      Features
      • Levels: One
      • Stories: 1
      • Patio & porch: Front Porch, Rear Porch, Screened
      • Exterior features: Rain Gutters
      • Has private pool: Yes
      • Pool features: Community, In Ground
      • Fencing: None
      Lot
      • Size: 10,018 Square Feet
      • Dimensions: 85' x 120' x 85' x 120'
      • Features: Back Yard, Cleared, Front Yard
      Details
      • Parcel number: 074.00

      Construction

      Type & style
      • Home type: SingleFamily
      • Architectural style: Ranch
      • Property subtype: Single Family Residence, Residential
      Materials
      • Brick, Stone Veneer, Vinyl Siding
      • Foundation: Slab
      • Roof: Shingle
      Condition
      • New construction: No
      • Year built: 2023
      • Major remodel year: 2023

      Utilities & green energy

      • Electric: 220 Volts in Laundry, Circuit Breakers
      • Sewer: Public Sewer
      • Water: Public
      • Utilities for property: Electricity Connected, Propane, Sewer Connected, Water Connected, Fiber Internet

      Community & HOA

      Community
      • Subdivision: Bridgewater Pointe
      HOA
      • Has HOA: Yes
      • Amenities included: Pool
      • Services included: Other
      • HOA fee: $23 monthly
      • HOA name: Bridgewater Pointe
      Location
      • Region: Morristown

      Financial & listing details

      • Price per square foot: $284/sqft
      • Annual tax amount: $2,878
      • Date on market: 7/8/2026
      • Electric utility on property: Yes

        Estimated market value

        Not available

        Estimated sales range

        Not available

        $2,425/mo

        Price history

        DateEventPrice
        8/26/2026Pending sale$549,900$284/sqft
        Source: Lakeway Area AOR #712130 Report a problem
        7/8/2026Listed for sale$549,900$284/sqft
        Source: Lakeway Area AOR #712130 Report a problem

        Public tax history

        Tax history is unavailable.

        Monthly payment

        Est. payment

        Payment breakdown

        Explore the cost of this home by adjusting the details. Changes won't be saved.
        All calculations are estimates and provided by Zillow, Inc. for informational purposes only. Actual amounts may vary.
        HOA fees may include property taxes on listings classified as Co-Ops. Contact the listing agent and/or owner for fee details.
        See how much you could borrow to make a competitive offer.

        Climate risks

        Neighborhood: 37814

        Getting around

        0 / 100
        Car-Dependent
        1 / 100
        Somewhat Bikeable

        Nearby schools

        GreatSchools rating
        Schools provided by the listing agent
        • Elementary: Fairview-Marg
        • Middle: Meadowview
        • High: East

        Source: Lakeway Area AOR. This data may not be complete. We recommend contacting the local school district to confirm school assignments for this home.

        A local agent can set up tours, give advice and negotiate with sellers.

        A local lender can help you make sure your offer is ready when you are.

        Browse local experts

        Similar homes