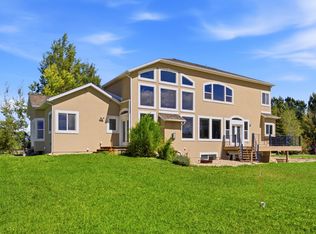
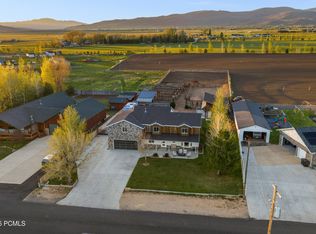
Discover timeless elegance in this custom-built 2007 estate, situated on 4.78 sprawling acres in the scenic Kamas area. Plenty of room to build more garage space and outbuildings. Perfect for those who appreciate equestrian living and the beauty of nature, this 5,935-square-foot residence delivers exceptional comfort and sophistication. Inside, the expansive great room welcomes you with dramatic vaulted ceilings, a warm fireplace, and sliding doors to a generous balcony that frames sweeping views of the beautifully maintained backyard. Just steps away, the outdoor patio creates an ideal extension for entertaining or unwinding in the fresh air. Chef's kitchen, featuring top-of-the-line Viking and Wolf appliances, beautiful hardwood flooring, and an open semi-formal dining space. A separate formal dining room stands ready for more refined gatherings and memorable dinners. Offering five generously sized bedrooms, this home ensures privacy and tranquility for every family member. The luxurious primary suite includes a spa-like bathroom with dual vanities, a large walk-in closet, and direct access to a peaceful private patio. Upstairs, a private en-suite bedroom opens onto its own balcony, delivering stunning panoramic views and a true sense of seclusion. Additional conveniences include a dedicated office, a practical mudroom, and a versatile Jack-and-Jill bedroom suite. Downstairs, a second kitchen conveniently located near the family living area is perfect for casual get-togethers and walks straight out to the expansive backyard. There, a relaxing hot tub and inviting fire pit are nestled among mature trees and lush, professionally landscaped grounds-creating a private retreat for year-round enjoyment. Three fireplaces. The fully landscaped property provides a picturesque setting for outdoor activities, relaxation, or simply enjoy the surrounding natural beauty.
For sale
$2,899,000
2579 Splendor Valley Rd, Kamas, UT 84036
5beds
5,935sqft
Single Family Residence
Built in 2007
4.78 Acres Lot
$2,737,400 Zestimate®
$488/sqft
$-- HOA
What's special
Relaxing hot tubStunning panoramic viewsDedicated officeSeparate formal dining roomOpen semi-formal dining spacePractical mudroomInviting fire pit
- 148 days
- 342
- 33
Zillow last checked:
Listing updated:
Listed by:
Kasey Jared Kershaw 801-953-6004,
IDI Real Estate
Source: PCBR,MLS#: 12601473
Facts & features
Interior
Bedrooms & bathrooms
- Bedrooms: 5
- Bathrooms: 5
- Full bathrooms: 4
- 1/2 bathrooms: 1
Heating
- Fireplace(s), Forced Air, Natural Gas, Zoned
Cooling
- None
Appliances
- Included: Dishwasher, Disposal, Double Oven, Gas Range, Microwave, Refrigerator, Washer, Tankless Water Heater, Water Softener Owned
Features
- Storage, Ceiling Fan(s), High Ceilings, Granite Counters, Kitchen Island, Main Level Master Bedroom, Pantry, Vaulted Ceiling(s), Walk-In Closet(s)
- Flooring: Brick, Carpet, Tile, Wood
- Number of fireplaces: 2
- Fireplace features: Gas, Gas Starter
Interior area
- Total structure area: 5,935
- Total interior livable area: 5,935 sqft
Property
Parking
- Total spaces: 2
- Parking features: Garage Door Opener
- Garage spaces: 2
Features
- Exterior features: Balcony
- Has spa: Yes
- Spa features: Private
- Fencing: Partial
- Has view: Yes
- View description: Mountain(s)
Lot
- Size: 4.78 Acres
- Features: Level
Details
- Parcel number: Sv12Am
- Other equipment: Appliances
- Horses can be raised: Yes
Construction
Type & style
- Home type: SingleFamily
- Architectural style: Mountain Contemporary
- Property subtype: Single Family Residence
Materials
- Wood Siding
- Foundation: Slab
- Roof: Metal,Shingle
Condition
- New construction: No
- Year built: 2007
Utilities & green energy
- Sewer: Septic Tank
- Water: Other
- Utilities for property: Electricity Connected, High Speed Internet Available, Natural Gas Connected
Community & HOA
Community
- Security: Smoke Alarm
- Subdivision: Kamas and Marion Area
HOA
- Has HOA: No
- Services included: See Remarks
Location
- Region: Kamas
Financial & listing details
- Price per square foot: $488/sqft
- Tax assessed value: $1,916,203
- Annual tax amount: $11,000
- Date on market: 7/6/2026
- Cumulative days on market: 148 days
- Listing terms: Cash,Conventional
- Electric utility on property: Yes
- Road surface type: Gravel
Estimated market value
$2,737,400
$2.60M - $2.87M
$7,716/mo
Price history
Price history is unavailable.
Public tax history
| Year | Property taxes | Tax assessment |
|---|---|---|
| 2025 | $10,288 +0.1% | $1,916,203 +3.6% |
| 2024 | $10,274 +7.1% | $1,849,207 +0.6% |
| 2023 | $9,594 +14.6% | $1,837,867 +31.2% |
| 2022 | $8,369 +10% | $1,400,910 +35.6% |
| 2021 | $7,611 -7.7% | $1,032,763 |
| 2020 | $8,244 | $1,032,763 |
| 2019 | $8,244 +26.2% | $1,032,763 +25.6% |
| 2018 | $6,531 -4.9% | $822,138 +8% |
| 2017 | $6,868 +11.1% | $761,394 +4.2% |
| 2016 | $6,184 | $731,022 |
| 2015 | $6,184 -9.4% | $731,022 |
| 2013 | $6,827 | $731,022 |
Find assessor info on the county website
Monthly payment
Est. payment
Payment breakdown
Explore the cost of this home by adjusting the details. Changes won't be saved.Climate risks
Neighborhood: Marion
Similar homes
- $1,750,0007 bd5 ba5.9k sqft88 W Wild Willow Dr, Kamas, UT 84036For Sale

 MLS ID #12604157, Cynthia A Howard, BHHS Utah Properties - SV. PCBR
 - $1,750,0007 bd5 ba5.9k sqft88 W Wild Willow Dr #A26, Kamas, UT 84036For Sale
 MLS ID #2184489, Cynthia A. Howard, Berkshire Hathaway HomeServices Utah Properties (Saddleview). UtahRealEstate.com
 - $1,548,5005 bd3 ba3.4k sqft320 W 2100 N, Kamas, UT 84036For Sale
 MLS ID #12602089, Ann Montgomery, Range Realty, Inc. PCBR
 - $2,290,0006 bd3 ba3.8k sqft12477 N Ross Creek Dr, Kamas, UT 84036For Sale
 MLS ID #12603489, Judy Perry, Engel & Volkers Park City. PCBR
 - $3,995,0006 bd7 ba7.7k sqft2016 N State Road 32, Kamas, UT 84036For SaleMLS ID #12603123, TJ Walsh, Coldwell Banker Realty (Park City-NewPark). PCBR
- $2,550,0004 bd4 ba8k sqft858 Crabapple Ct, Kamas, UT 84036New ConstructionMLS ID #12603331, Audy Smoot, BHHS Utah Properties - SV. PCBR
- $3,000,0005 bd3 ba4k sqft10129 N Basin Canyon Rd, Park City, UT 84098For SaleMLS ID #12602608, Ryan Fogarty, BHHS Utah Properties - SV. PCBR
- $2,649,0006 bd6 ba5.7k sqft2945 E Wild Mare Way, Heber, UT 84032For SaleMLS ID #12603808, Melissa Grote, Fathom Realty (Midway). PCBR
- $2,900,0004 bd3 ba3k sqft1936 Kidd Cir, Park City, UT 84098For SaleMLS ID #12603704, Gemma Glisson, Modern and Main, LLC. PCBR
- $3,495,0004 bd4 ba4.3k sqft2155 E Wrangler Dr, Hideout, UT 84036New ConstructionMLS ID #12604067, Lindsay K Wing, Engel & Volkers Park City. PCBR
- $1,999,9995 bd4 ba4k sqft3700 S 1000 E, Kamas, UT 84036For SaleMLS ID #12505057, Gene Morrello, Engel & Volkers Park City. PCBR
- $3,160,0005 bd4 ba5.2k sqft5880 Trailside Loop, Park City, UT 84098For SaleMLS ID #12603809, Daniel Feldman, KW Park City Keller Williams Real Estate. PCBR
- $2,150,0007 bd8 ba7.6k sqft361 Aspen Rd, Kamas, UT 84036For SaleMLS ID #12603336, Audy Smoot, BHHS Utah Properties - SV. PCBR
- $2,895,0004 bd3 ba3.2k sqft364 W 3000 S, Daniel, UT 84032For SaleMLS ID #12601302, Mariah Koehle, eXp Realty, LLC (PC Main). PCBR
- $3,950,0006 bd5 ba5.7k sqft1677 W Lambert Ln, Kamas, UT 84036For SaleMLS ID #12602027, Melissa Goff, Summit Sotheby's International Realty . PCBR
- $2,799,9005 bd4 ba7.1k sqft1021 S Sage Creek Ct, Heber City, UT 84032For SaleMLS ID #12502359, Jason Knight, Ivie Avenue Real Estate LLC. PCBR
- $2,650,0005 bd4 ba7.1k sqft1021 Sage Cir, Heber City, UT 84032For SaleMLS ID #2081373, Dace Knight, Ivie Avenue Real Estate, LLC. UtahRealEstate.com
- $3,300,0005 bd5 ba6.8k sqft7169 Canyon Dr, Park City, UT 84098For SaleMLS ID #12602532, Michael Hludzinski, eXp Realty, LLC (Park City). PCBR
- $1,900,0005 bd6 ba3.3k sqft336 Big Meadow Dr, Kamas, UT 84036For SaleMLS ID #12602811, Sarah Marsh, Engel & Volkers Park City. PCBR
- $3,580,0004 bd4 ba3k sqft3249 E Thunderhawk Trl #22, Kamas, UT 84036For SaleMLS ID #12603470, Casey Halliday, Windermere Real Estate-merged. PCBR
