Welcome to 2579 Sutters Mill Dr in the highly sought-after Wellesley community—offering over 2,250 sq ft of beautifully updated, move-in ready living space with a premium, private setting backing directly to a community kids park and tranquil wooded views. This meticulously maintained home features all the major updates already completed, including a new roof and gutters (2021), HVAC (2021), water heater (2022), fresh paint throughout (2026), New Carpet (2026), lower-level tile flooring (2024), Kitchen flooring (2026), updated light fixtures (2026), premium range hood (2026), refrigerator (2025), microwave (2025), and dishwasher (2026). The deck was refinished in 2021 and both the deck and patio were freshly power washed in 2026—perfect for outdoor enjoyment. An EV charger has also been installed in the garage for added convenience. A tiled two-story foyer welcomes you and flows into a spacious recreation room featuring a cozy fireplace, along with a versatile lower-level room that can serve as a bedroom or private home office, plus a convenient powder room—ideal for guests. The home offers a bright and open floor plan across three fully finished levels designed for comfortable living. The main level is perfect for both everyday living and entertaining, featuring a chef’s kitchen with Silestone countertops, stainless steel appliances, abundant cabinetry, and seamless flow into the dining and living areas. Enjoy the added charm of a sunroom and inviting family room, both leading out to a TREX deck—ideal for relaxing or hosting gatherings while overlooking the park. A convenient half bath completes this level. Upstairs, the home features three spacious bedrooms filled with natural light. The primary suite offers a peaceful retreat with vaulted ceilings, serene views, a spacious en-suite bath with soaking tub, and dual (his & hers) walk-in closets. Two additional bedrooms and a full hall bath complete the upper level. The fully finished walk-out lower level provides incredible flexibility with space for a home office, gym, media room, or recreation area, along with an additional half bath and direct access to the fenced backyard with easy access to the park. Additional highlights include a one-car garage, driveway parking, and ample guest parking. Enjoy an unbeatable location close to schools, shopping, dining, parks, and major commuter routes including the Dulles Toll Road, Route 28, Route 50, and Fairfax County Parkway. Just minutes to the Herndon Metro and approximately 15 minutes to the Reston Silver Line. A perfect blend of thoughtful updates, functional space, and an unbeatable park-side location—this is one you don’t want to miss!
Sold for $650,000
$650,000
2579 Sutters Mill Dr, Herndon, VA 20171
3beds
2,250sqft
Townhouse
Built in 2001
1,694 Square Feet Lot
$653,900 Zestimate®
$289/sqft
$3,222 Estimated rent
Home value
$653,900
$615,000 - $693,000
$3,222/mo
Zestimate® history
Owner options
List your home for rent
$3,222/mo
Rent Zestimate®
Find your next renter with Zillow Rental Manager. Plus, with online applications, you can quickly screen prospective tenants – for free.
$3,222/mo
Rent Zestimate®
Refinance and save
$4,152/mo
Est. payment
Refinancing to a lower rate could help reduce your monthly payments and save thousands over the life of the loan.
$4,152/mo
Est. payment
Explore your selling options
Work with a Zillow partner agent
Leverage their expertise and Zillow's premium Showcase listings to get your home seen by more buyers.
Get startedList with your own agent
Get your home in front of millions of buyers by listing it on Zillow.
Learn how to do itSell it yourself
Take full control of how buyers see your home on Zillow by listing For Sale by Owner (FSBO).
List your homeWhat's special
Additional half bathOne-car garageInviting family roomTiled two-story foyerConvenient half bath
Zillow last checked:
Listing updated:
Listed by:
Bishal Karki 703-869-2665,
DMV Realty, INC.
Bought with:
Mahamed Bushara, 5015230
Real Broker, LLC
Source: Bright MLS,MLS#: VAFX2297314
Facts & features
Interior
Bedrooms & bathrooms
- Bedrooms: 3
- Bathrooms: 4
- Full bathrooms: 2
- 1/2 bathrooms: 2
- Main level bathrooms: 1
Basement
- Area: 622
Heating
- Forced Air, Natural Gas
Cooling
- Central Air, Heat Pump, Electric
Appliances
- Included: Microwave, Central Vacuum, Dryer, Washer, Dishwasher, Disposal, Freezer, Refrigerator, Cooktop, Oven, Gas Water Heater
- Laundry: Has Laundry
Features
- Attic, Chair Railings, Dining Area, Primary Bath(s), Upgraded Countertops, Ceiling Fan(s)
- Flooring: Carpet, Hardwood
- Basement: Front Entrance,Finished,Rear Entrance,Walk-Out Access
- Has fireplace: No
Interior area
- Total structure area: 2,250
- Total interior livable area: 2,250 sqft
- Finished area above ground: 1,628
- Finished area below ground: 622
Property
Parking
- Total spaces: 1
- Parking features: Garage Faces Front, Garage Door Opener, Attached, Driveway
- Attached garage spaces: 1
- Has uncovered spaces: Yes
Accessibility
- Accessibility features: None
Features
- Levels: Three
- Stories: 3
- Patio & porch: Deck
- Pool features: None
- Fencing: Full
Lot
- Size: 1,694 Square Feet
Details
- Additional structures: Above Grade, Below Grade
- Parcel number: 0154 03 0143
- Zoning: 312
- Special conditions: Standard
Construction
Type & style
- Home type: Townhouse
- Architectural style: Colonial
- Property subtype: Townhouse
Materials
- Vinyl Siding
- Foundation: Other
Condition
- New construction: No
- Year built: 2001
- Major remodel year: 2021
Utilities & green energy
- Sewer: Public Sewer
- Water: Public
Community & HOA
Community
- Subdivision: Wellesley
HOA
- Has HOA: Yes
- Amenities included: Tot Lots/Playground
- Services included: Common Area Maintenance, Snow Removal
- HOA fee: $80 monthly
- HOA name: WELLESLEY
Location
- Region: Herndon
Financial & listing details
- Price per square foot: $289/sqft
- Tax assessed value: $607,080
- Annual tax amount: $7,017
- Date on market: 4/2/2026
- Listing agreement: Exclusive Right To Sell
- Listing terms: Cash,Conventional,VA Loan,FHA,USDA Loan,Other
- Ownership: Fee Simple
Price history
| Date | Event | Price |
|---|---|---|
| 5/1/2026 | Sold | $650,000+4%$289/sqft |
Source:  Bright MLS #VAFX2297314 Report a problem Bright MLS #VAFX2297314 Report a problem | ||
| 4/8/2026 | Pending sale | $624,900$278/sqft |
Source: Bright MLS #VAFX2297314 Report a problem | ||
| 4/2/2026 | Listed for sale | $624,900+17.2%$278/sqft |
Source: Bright MLS #VAFX2297314 Report a problem | ||
| 8/31/2021 | Sold | $533,000-0.7%$237/sqft |
Source: Bright MLS #VAFX2009688 Report a problem | ||
| 7/31/2021 | Pending sale | $537,000$239/sqft |
Source: Bright MLS #VAFX2009688 Report a problem | ||
| 7/24/2021 | Contingent | $537,000$239/sqft |
Source: Bright MLS #VAFX2009688 Report a problem | ||
| 7/24/2021 | Listed for sale | $537,000-2.2%$239/sqft |
Source: Bright MLS #VAFX2009688 Report a problem | ||
| 7/24/2021 | Listing removed | $549,000$244/sqft |
Source: Bright MLS #VAFX2002142 Report a problem | ||
| 6/25/2021 | Listed for sale | $549,000+24.8%$244/sqft |
Source: Bright MLS #VAFX2002142 Report a problem | ||
| 11/9/2014 | Listing removed | $2,050$1/sqft |
Source: Fairfax Realty Inc. #FX8447171 Report a problem | ||
| 11/2/2014 | Price change | $2,050-2.4%$1/sqft |
Source: Fairfax Realty Inc. #FX8447171 Report a problem | ||
| 10/25/2014 | Listing removed | $439,900$196/sqft |
Source: Fairfax Realty Inc. #FX8471820 Report a problem | ||
| 10/3/2014 | Listed for sale | $439,900+7.3%$196/sqft |
Source: Fairfax Realty Inc. #FX8471820 Report a problem | ||
| 9/4/2014 | Listed for rent | $2,100$1/sqft |
Source: Fairfax Realty Inc. #FX8447171 Report a problem | ||
| 9/13/2013 | Listing removed | $2,100$1/sqft |
Source: Fairfax Realty Inc. #FX8176853 Report a problem | ||
| 9/8/2013 | Listed for rent | $2,100$1/sqft |
Source: Fairfax Realty Inc. #FX8176853 Report a problem | ||
| 12/9/2004 | Sold | $410,000+50.3%$182/sqft |
Source: Public Record Report a problem | ||
| 3/1/2001 | Sold | $272,790$121/sqft |
Source: Public Record Report a problem | ||
Public tax history
| Year | Property taxes | Tax assessment |
|---|---|---|
| 2025 | $6,696 +4% | $579,280 +4.2% |
| 2024 | $6,439 +0.5% | $555,770 -2.1% |
| 2023 | $6,408 +12% | $567,800 +13.5% |
| 2022 | $5,722 | $500,410 +7.9% |
| 2021 | -- | $463,740 +1.8% |
| 2020 | $5,391 +3.2% | $455,520 +3.2% |
| 2019 | $5,223 +5.9% | $441,280 +5.9% |
| 2018 | $4,932 +1.9% | $416,710 |
| 2017 | $4,838 +0.2% | $416,710 |
| 2016 | $4,828 +6.8% | $416,710 +2.9% |
| 2015 | $4,521 +0.2% | $405,110 |
| 2014 | $4,511 | $405,110 +7.3% |
| 2013 | -- | $377,610 +7.9% |
| 2012 | -- | $350,040 -1.1% |
| 2011 | -- | $354,050 +10.5% |
| 2010 | -- | $320,290 |
| 2009 | -- | $320,290 -19.3% |
| 2008 | -- | $396,660 -7.2% |
| 2007 | -- | $427,530 +71.9% |
| 2003 | -- | $248,685 +3% |
| 2002 | -- | $241,440 +146.4% |
| 2001 | -- | $98,000 |
Find assessor info on the county website
Neighborhood: 20171
Nearby homes
- $606,1003 bd2 ba1.6k sqft2581 Sutters Mill Dr, Herndon, VA 20171Off Market
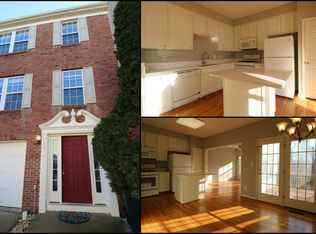
- $657,0003 bd4 ba2.3k sqft2577 Sutters Mill Dr, Herndon, VA 20171Off Market
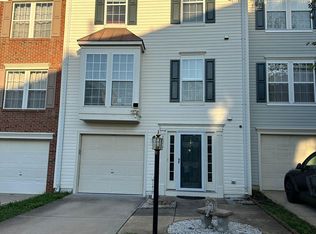
- $657,0003 bd2 ba2.6k sqft2583 Sutters Mill Dr, Herndon, VA 20171Off Market
- $643,9003 bd3 ba1.6k sqft2575 Sutters Mill Dr, Herndon, VA 20171Off Market
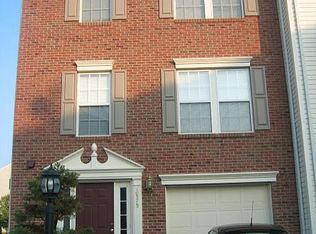
- $659,6003 bd4 ba2.4k sqft13660 Saint Johns Wood Pl, Herndon, VA 20171Off Market
- $606,0003 bd3 ba1.9k sqft2571 Sutters Mill Dr, Herndon, VA 20171Off Market
- $600,4003 bd3 ba1.5k sqft13651 Stratford Glen Pl, Herndon, VA 20171Off Market
- $640,0003 bd3 ba1.8k sqft13662 Saint Johns Wood Pl, Herndon, VA 20171Sold
Nearby schools
GreatSchools rating
- 3/10Coates ElementaryGrades: PK-6Distance: 0.4 mi
- 9/10Carson Middle SchoolGrades: 7-8Distance: 1.4 mi
- 5/10Westfield High SchoolGrades: 9-12Distance: 4.9 mi
Schools provided by the listing agent
- High: Westfield
- District: Fairfax County Public Schools
Source: Bright MLS. This data may not be complete. We recommend contacting the local school district to confirm school assignments for this home.
Get a cash offer in 3 minutes
Find out how much your home could sell for in as little as 3 minutes with a no-obligation cash offer.
Estimated market value
$653,900
Get a cash offer in 3 minutes
Find out how much your home could sell for in as little as 3 minutes with a no-obligation cash offer.
Estimated market value
$653,900
- Virginia
- Fairfax County
- Herndon
- 20171
- 2579 Sutters Mill Dr
Nearby cities
Nearby neighborhoods
Nearby zip codes
Other Herndon Topics
