Skip main navigation
Off market
  • $215,600

    2579 Yellowstone Dr, Hastings, MN 55033

    2beds
    1baths
    1,438sqft
    Townhouse
    Built in 2005
    -- sqft lot
    $215,600 Zestimate®
    $150/sqft
    $1,643 Estimated rent

    Home value

    $215,600

    $205,000 - $226,000

    $1,643/mo

    Zestimate® history
    Loading
    Loading...

    Owner options

    List your home for rent

    $1,643/mo

    Rent Zestimate®

    Find your next renter with Zillow Rental Manager. Plus, with online applications, you can quickly screen prospective tenants – for free.

    Learn more

    $1,643/mo

    Rent Zestimate®

    Refinance and save

    $1,602/mo

    Est. payment

    Refinancing to a lower rate could help reduce your monthly payments and save thousands over the life of the loan.

    See today's rates

    $1,602/mo

    Est. payment

    Explore your selling options

    Work with a Zillow partner agent

    Leverage their expertise and Zillow's premium Showcase listings to get your home seen by more buyers.

    Get started

    List with your own agent

    Get your home in front of millions of buyers by listing it on Zillow.

    Learn how to do it

    Sell it yourself

    Take full control of how buyers see your home on Zillow by listing For Sale by Owner (FSBO).

    List your home

    What's special

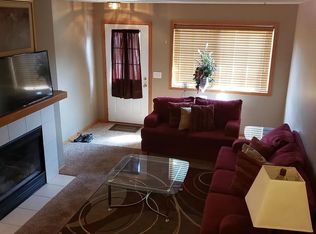

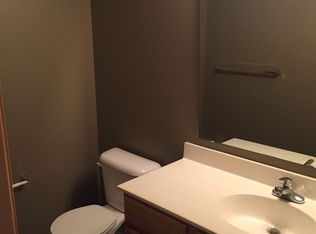
    Available NOW - Brent with Renters Warehouse presents this nice 2 BR 1.5 Bath END UNIT with nearly 1500 square feet in Hastings. MAIN Level offers a spacious Living Room that features a gas Fireplace and Tall Ceilings, Living Room blends in to Dining Area that includes a walk-out to private End Unit Patio. Kitchen and 1/2 Bathroom also on Main. UPPER: 2 Bedrooms and Full Bathroom. Master includes wonderful Oversized Jet Tub and a walk-in closet. 2-Car Garage. Sorry, No Pets. Lease Length: 12 months. Not approved for Section 8. Important General Requirements / Info: CREDIT SCORES: Near 600+... INCOME: At least 3x Rent Amount... RENTAL AND CRIMINAL: Satisfactory... If requirements are not met - you are Unlikely to be approved. Application Fee = $55 per Adult. Owner Pays for Trash, Water, Snow Removal and Lawn Care. Tenant pays for Gas and Electric. To Schedule A Tour - Go to - https showmojo.com/brentwilcox/gallery

    This property is not currently displayed as for sale or rent on Zillow. This may be different from what's on other websites or public sources.

    Facts & features

    Interior

    Bedrooms & bathrooms
    • Bedrooms: 2
    • Bathrooms: 1.5
    Heating
    • Forced air
    Cooling
    • Central
    Appliances
    • Included: Dishwasher, Dryer, Range / Oven, Refrigerator, Washer
    • Laundry: In Unit
    Features
    • Flooring: Hardwood
    • Has fireplace: Yes
    Interior area
    • Total interior livable area: 1,438 sqft

    Property

    Parking
    • Parking features: Garage - Attached
    Details
    • Parcel number: 192970205052

    Construction

    Type & style
    • Home type: Townhouse
    Materials
    • Wood
    Condition
    • Year built: 2005

    Community & HOA

    HOA
    • Has HOA: Yes
    • HOA fee: $216 monthly
    Location
    • Region: Hastings

    Financial & listing details

    • Price per square foot: $150/sqft
    • Tax assessed value: $218,500
    • Annual tax amount: $2,616

    Price history

    DateEventPrice
    2/16/2018Listing removed$1,295$1/sqft
    Source: Renters Warehouse Report a problem
    1/16/2018Price change$1,295-4.1%$1/sqft
    Source: Renters Warehouse Report a problem
    10/30/2017Sold$147,500+19.5%$103/sqft
    Source: Agent Provided Report a problem
    10/17/2017Listed for rent$1,350+8%$1/sqft
    Source: Owner Report a problem
    10/30/2016Listing removed$1,250+7.3%$1/sqft
    Source: Owner Report a problem
    6/13/2015Listing removed$1,165$1/sqft
    Source: Owner Report a problem
    6/11/2015Price change$1,165+1.3%$1/sqft
    Source: Owner Report a problem
    5/6/2015Listed for rent$1,150$1/sqft
    Source: Owner Report a problem
    4/29/2015Sold$123,400-1.2%$86/sqft
    Source: NorthstarMLS as distributed by MLS GRID #4575622 Report a problem
    3/24/2015Listed for sale$124,900+52.3%$87/sqft
    Source: RE/MAX Advantage Plus #4575622 Report a problem
    5/25/2012Sold$82,000-50.9%$57/sqft
    Source: Lake Superior Area Realtors as distributed by MLS GRID #1729764 Report a problem
    12/30/2005Sold$166,900$116/sqft
    Source: Public Record Report a problem

    Public tax history

    YearProperty taxesTax assessment
    2024$2,616 +3.7%$218,500 +0.1%
    2023$2,522 +10.1%$218,300 +7%
    2022$2,290 +5.5%$204,100 +15.8%
    2021$2,170 +6.8%$176,200 +7.5%
    2020$2,032 -0.2%$163,900 +3.3%
    2019$2,036 $158,600 +8.7%
    2018$2,036 +3.2%$145,900 +9.4%
    2017$1,973 +5.6%$133,400 +14.6%
    2016$1,868 +14%$116,400 +32.8%
    2015$1,638 +22.6%$87,674 +27.2%
    2014$1,337 +25.9%$68,926 +24.1%
    2013$1,062 +770.1%$55,519
    2012$122 -90.2%--
    2011$1,243 -27.3%--
    2010$1,708 +0.7%--
    2009$1,696 -5.1%--
    2008$1,788 -0.6%--
    2007$1,799 +5257.4%--
    2006$34 --
    Find assessor info on the county website

    Neighborhood: 55033

    Nearby schools

    GreatSchools rating
    Schools provided by the listing agent
    • District: Hastings

    Source: The MLS. This data may not be complete. We recommend contacting the local school district to confirm school assignments for this home.

    Get a cash offer in 3 minutes
    Find out how much your home could sell for in as little as 3 minutes with a no-obligation cash offer.
    Estimated market value
    $215,600
    Get a cash offer in 3 minutes
    Find out how much your home could sell for in as little as 3 minutes with a no-obligation cash offer.
    Estimated market value
    $215,600