Rarely found luxurious grand 2 bedroom 2 full bathroom executive level suite. Brand New back to the studs full renovation! Approximately 1,300 square feet of high quality living space in a quite AAA building. 10 minute walk to Yonge and Eglinton subway station. Endless dining, retail/shopping close by. Farm Boy, Metro, Loblaws, Healthy Planet all within walking distance. 95 Walk score. No expense spared, hardwood floors throughout. Solid core doors and custom millwork. Extra large living room with expansive sunlight through oversized glass block window. high efficiency LED lighting. Space allows for large projector set up in living room with 100" screen for entertaining. Brand new kitchen with quartz countertops, built in microwave and dishwasher, stainless steel appliances, Italian hood range. Ensuite, high efficiency washer/dryer 2in1 combo. Smart video intercom system and 4k 24/7 CCTV. Dedicated smart thermostat for heating and cooling. Primary bedroom includes large double closet. Multiple access with walk up from Yonge St as well as from parking area walk-up at rear. All images with furniture are virtually staged. Up to 2 onsite parking spaces available for rent on a monthly term. All utilities separately metered.
IDX information is provided exclusively for consumers' personal, non-commercial use, that it may not be used for any purpose other than to identify prospective properties consumers may be interested in purchasing, and that data is deemed reliable but is not guaranteed accurate by the MLS .
Apartment for rent
C$3,595/moFees may apply
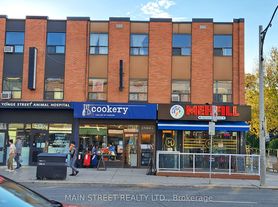
2579 Yonge St, # 202, Toronto, ON M4P 2J1
2beds
Price may not include required fees and charges. Learn more|
Multifamily
Available now
Air conditioner, central air
Ensuite laundry
2 Parking spaces parking
Central, forced air, natural gas
What's special
Hardwood floors throughoutHigh efficiency led lightingStainless steel appliancesItalian hood range
- 18 days |
- -- |
- -- |
Zillow last checked:
Listing updated:
Travel times

Let’s turn your rent into credit progress
Build credit history with every on-time payment and get credit for the payment you’re already making.
Facts & features
Interior
Bedrooms & bathrooms
- Bedrooms: 2
- Bathrooms: 2
- Full bathrooms: 2
Heating
- Central, Forced Air, Natural Gas
Cooling
- Air Conditioner, Central Air
Appliances
- Included: Water Heater Owned
- Laundry: Ensuite
Features
- Separate Hydro Meter
- Flooring: Carpet Free
Property
Parking
- Total spaces: 2
- Parking features: Assigned
- Details: Contact manager
Features
- Stories: 3
- Exterior features: Lighting, Place Of Worship, Public Transit, School, Separate Hydro Meter
- Pool features: Contact manager
- Has view: Yes
- View description: City View
Lot
- Features: Paved
Construction
Type & style
- Home type: MultiFamily
- Property subtype: MultiFamily
Materials
- Roof: Flat
Community & HOA
Community
- Features: Gated, Park
HOA
- Amenities included: Park, Parking
Location
- Region: Toronto
Financial & listing details
- Lease term: Contact For Details
Nearby apartments for rent

Price history
Price history is unavailable.
Neighborhood: Mount Pleasant East
Nearby schools
GreatSchools rating
No schools nearby
We couldn't find any schools near this home.