Motivated seller for this expanded 3 bedroom 2.5 bathroom house, being sold "As-Is". Owner peacefully passed in the home this year.
Sold for $500,000
Listed by: Allison James Estates & Homes • L David Christian • Contact: 213-364-1310
Bought with: Allison James Estates & Homes
$500,000
25790 Via Salerno Ct, Moreno Valley, CA 92551
3beds
1,907sqft
Single Family Residence
Built in 1990
5,227 Square Feet Lot
$503,400 Zestimate®
$262/sqft
$2,992 Estimated rent
Home value
$503,400
$458,000 - $554,000
$2,992/mo
Zestimate® history
Owner options
List your home for rent
$2,992/mo
Rent Zestimate®
Find your next renter with Zillow Rental Manager. Plus, with online applications, you can quickly screen prospective tenants – for free.
$2,992/mo
Rent Zestimate®
Refinance and save
$3,285/mo
Est. payment
Refinancing to a lower rate could help reduce your monthly payments and save thousands over the life of the loan.
$3,285/mo
Est. payment
Explore your selling options
Work with a Zillow partner agent
Leverage their expertise and Zillow's premium Showcase listings to get your home seen by more buyers.
Get startedList with your own agent
Get your home in front of millions of buyers by listing it on Zillow.
Learn how to do itSell it yourself
Take full control of how buyers see your home on Zillow by listing For Sale by Owner (FSBO).
List your homeWhat's special
Zillow last checked:
Listing updated:
Listed by:
L David Christian DRE #02065553 213-364-1310,
Allison James Estates & Homes
Bought with:
L David Christian, DRE #02065553
Allison James Estates & Homes
Source: CRMLS,MLS#: SW26047584 Originating MLS: California Regional MLS
Originating MLS: California Regional MLSFacts & features
Interior
Bedrooms & bathrooms
- Bedrooms: 3
- Bathrooms: 3
- Full bathrooms: 2
- 1/2 bathrooms: 1
- Main level bathrooms: 1
Rooms
- Room types: Bedroom
Bedroom
- Features: All Bedrooms Up
Kitchen
- Features: Stone Counters
Heating
- Central
Cooling
- Central Air
Appliances
- Included: Disposal, Gas Oven, Gas Range, Ice Maker, Refrigerator, Self Cleaning Oven
- Laundry: Gas Dryer Hookup, Inside
Features
- Breakfast Area, Eat-in Kitchen, Furnished, All Bedrooms Up
- Doors: Sliding Doors
- Has fireplace: Yes
- Fireplace features: Living Room
- Furnished: Yes
- Common walls with other units/homes: No Common Walls
Interior area
- Total interior livable area: 1,907 sqft
Property
Parking
- Total spaces: 3
- Parking features: Door-Multi, Driveway, Garage Faces Front, Garage
- Attached garage spaces: 3
Features
- Levels: Two
- Stories: 2
- Entry location: Ground
- Patio & porch: Covered, Porch
- Pool features: None, Association
- Spa features: None
- Fencing: Wood
- Has view: Yes
- View description: None
Lot
- Size: 5,227 Square Feet
- Features: Cul-De-Sac, Front Yard, Lawn, Landscaped
Details
- Parcel number: 312232026
- Special conditions: Trust
Construction
Type & style
- Home type: SingleFamily
- Architectural style: Contemporary
- Property subtype: Single Family Residence
Materials
- Drywall, Stucco
- Foundation: Concrete Perimeter
Condition
- Repairs Cosmetic
- New construction: No
- Year built: 1990
Utilities & green energy
- Sewer: Public Sewer
- Water: Public
- Utilities for property: Electricity Connected, Natural Gas Connected, Sewer Connected, Water Connected
Green energy
- Energy generation: Solar
Community & HOA
Community
- Features: Sidewalks, Urban
- Security: Prewired, Smoke Detector(s)
HOA
- Has HOA: Yes
- Amenities included: Clubhouse, Outdoor Cooking Area, Barbecue, Picnic Area, Playground, Pool
- HOA fee: $88 monthly
- HOA name: Moreno Valley Ranch CA Avalon Mgmt Grp
- HOA phone: 951-485-2020
Location
- Region: Moreno Valley
Financial & listing details
- Price per square foot: $262/sqft
- Tax assessed value: $266,720
- Date on market: 3/4/2026
- Cumulative days on market: 1 day
- Listing terms: Conventional,FHA,Submit,Trust Deed,VA Loan
- Road surface type: Paved
Price history
| Date | Event | Price |
|---|---|---|
| 4/9/2026 | Sold | $500,000$262/sqft |
Source:  CRMLS #SW26047584 Report a problem CRMLS #SW26047584 Report a problem | ||
| 3/6/2026 | Pending sale | $500,000$262/sqft |
Source: CRMLS #SW26047584 Report a problem | ||
| 3/6/2026 | Listed for sale | $500,000$262/sqft |
Source: CRMLS #SW26047584 Report a problem | ||
Public tax history
| Year | Property taxes | Tax assessment |
|---|---|---|
| 2026 | -- | $266,720 +2% |
| 2025 | $3,223 +2.2% | $261,491 +2% |
| 2024 | $3,153 +1.2% | $256,365 +2% |
| 2023 | $3,117 +2.1% | $251,339 +2% |
| 2022 | $3,053 +1.9% | $246,412 +2% |
| 2021 | $2,997 +1.2% | $241,581 +1% |
| 2020 | $2,962 +5.8% | $239,105 +2% |
| 2019 | $2,799 +2% | $234,418 +2% |
| 2018 | $2,744 +2% | $229,822 +2% |
| 2017 | $2,690 | $225,317 +2% |
| 2016 | $2,690 +2.5% | $220,900 +1.5% |
| 2015 | $2,623 +1.2% | $217,584 +2% |
| 2014 | $2,592 | $213,325 +0.5% |
| 2013 | -- | $212,362 +2% |
| 2012 | -- | $208,199 +2% |
| 2011 | -- | $204,117 +0.8% |
| 2010 | -- | $202,594 -0.2% |
| 2009 | -- | $203,077 +2% |
| 2008 | -- | $199,096 +2% |
| 2007 | -- | $195,193 +2% |
| 2006 | -- | $191,367 +2% |
| 2005 | -- | $187,616 +3.9% |
| 2003 | -- | $180,570 +12.9% |
| 2002 | -- | $160,000 +10.3% |
| 2001 | $2,366 +8.9% | $145,000 +14.2% |
| 2000 | $2,173 | $127,000 |
Find assessor info on the county website
Neighborhood: Lasselle
Nearby homes
- $541,6003 bd3 ba1.7k sqft25780 Via Salerno Ct, Moreno Valley, CA 92551Off Market
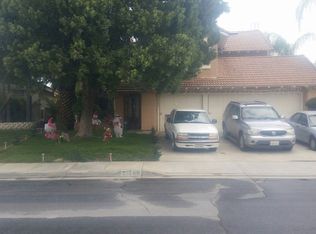
- $550,3004 bd3 ba2.1k sqft25800 Via Salerno Ct, Moreno Valley, CA 92551Off Market
- $521,9003 bd2 ba1.5k sqft25785 Via Tejon Ave, Moreno Valley, CA 92551Off Market

- $492,2003 bd2 ba1.2k sqft25795 Via Tejon Ave, Moreno Valley, CA 92551Off Market
- $547,4004 bd2 ba1.9k sqft25770 Via Salerno Ct, Moreno Valley, CA 92551Off Market
- $494,3003 bd2 ba1.2k sqft25775 Via Tejon Ave, Moreno Valley, CA 92551Off Market
- $506,5003 bd3 ba1.7k sqft25810 Via Salerno Ct, Moreno Valley, CA 92551Off Market
- $514,3004 bd2 ba1.3k sqft25805 Via Tejon Ave, Moreno Valley, CA 92551Off Market
Nearby schools
GreatSchools rating
- 6/10Lasselle Elementary SchoolGrades: K-5Distance: 0.7 mi
- 4/10Vista Verde Middle SchoolGrades: 6-8Distance: 0.2 mi
- 6/10Rancho Verde High SchoolGrades: 9-12Distance: 1.2 mi
Get a cash offer in 3 minutes
Find out how much your home could sell for in as little as 3 minutes with a no-obligation cash offer.
Estimated market value
$503,400
Get a cash offer in 3 minutes
Find out how much your home could sell for in as little as 3 minutes with a no-obligation cash offer.
Estimated market value
$503,400
- California
- Riverside County
- Moreno Valley
- 92551
- Lasselle
- 25790 Via Salerno Ct
