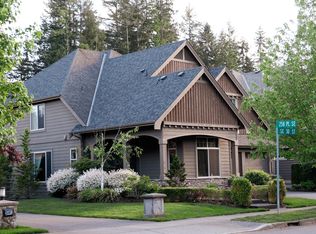
The "Danbury" plan features 4 bedrooms, Den, Bonus and 3rd floor loft with separate stair case & skylights. Customer Series Home include raised panel cabinets, 6 burner Viking cooktop, full tile backsplash, granite, under & above cabinet lighting, custom build-ins, large Mud room & extra large pantry. Large center island with prep sink & spacious eating nook. Formal dining room, first floor Den with fireplace. Private rear lot backing to 50" of plush greenbelt. This home is under construction.
This property is off market, which means it's not currently listed for sale or rent on Zillow. This may be different from what's available on other websites or public sources.