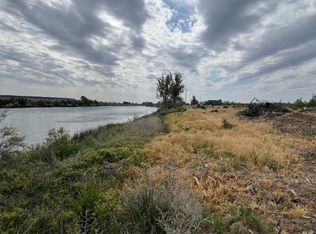
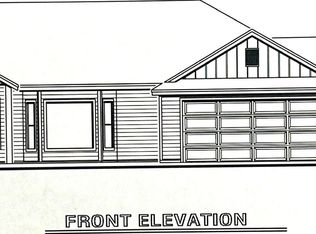
Trout and Bass fishing right out your back door! Experience country living on 5.58 peaceful riverfront acres with over 600ft of river frontage. This custom-built 3,243 SF home offers 3 bedrooms, 2 baths, soaring ceilings, and an abundance of natural light throughout. A stunning atrium creates a one-of-a-kind indoor/outdoor ambiance. The chef’s kitchen is designed to impress with dual ranges (gas & electric), two refrigerators, two microwaves, granite countertops, and luxury plank flooring. The property includes 7 shares of valuable water rights, 3 acres of established alfalfa, and room to truly live the Idaho lifestyle. Car enthusiasts and hobbyists will love the 3,515 SF 8-car garage featuring three 50-amp plugs, 2 14-foot doors and an 8-foot door -plus a 24x36 shop for additional storage or workspace. Private, peaceful, and built with intention, this rare river property offers space, functionality, and refined comfort all in one exceptional setting. NO flood insurance needed this homes elevation has been surveyed call listing agent for more information. $15,000 being offered towards landscaping. Available for a fast close!!
Active
Price cut: $60K (7/23)
$1,399,900
25792 River Rd, Grand View, ID 83624
3beds
2baths
3,243sqft
Single Family Residence
Built in 2020
5.58 Acres Lot
$1,339,500 Zestimate®
$432/sqft
$-- HOA
What's special
Two refrigeratorsTwo microwavesSoaring ceilingsLuxury plank flooringGranite countertops
- 196 days
- 330
- 11
Zillow last checked:
Listing updated:
Listed by:
Ernest Thompson Main:208-587-9021,
CENTURY 21 Southern Idaho Realty,
Darbi Robinson 208-598-5536,
CENTURY 21 Southern Idaho Realty
Source: IMLS,MLS#: 98976565
Facts & features
Interior
Bedrooms & bathrooms
- Bedrooms: 3
- Bathrooms: 2
- Main level bathrooms: 2
- Main level bedrooms: 3
Primary bedroom
- Level: Main
Bedroom 2
- Level: Main
Bedroom 3
- Level: Main
Kitchen
- Level: Main
Heating
- Heated, Natural Gas, Heat Pump
Cooling
- Central Air
Appliances
- Included: Gas Water Heater, Dishwasher, Disposal, Oven/Range Freestanding, Refrigerator, Washer, Dryer
Features
- Bath-Master, Bed-Master Main Level, Great Room, Double Vanity, Walk-In Closet(s), Walk In Shower, Pantry, Granite Counters, Number of Baths Main Level: 2
- Flooring: Concrete, Tile
- Has basement: No
- Has fireplace: No
Interior area
- Total structure area: 3,243
- Total interior livable area: 3,243 sqft
- Finished area above ground: 3,243
- Finished area below ground: 0
Property
Parking
- Total spaces: 8
- Parking features: Attached, RV Access/Parking
- Attached garage spaces: 8
Accessibility
- Accessibility features: Accessible Hallway(s)
Features
- Levels: One
- Patio & porch: Covered Patio/Deck
- Fencing: Partial,Fence/Livestock,Wood
- Waterfront features: Irrigation Canal/Ditch, River
Lot
- Size: 5.58 Acres
- Features: 5 - 9.9 Acres, Garden, Irrigation Available, Irrigation Sprinkler System
Details
- Additional structures: Shop
- Parcel number: RP05S03E098405
Construction
Type & style
- Home type: SingleFamily
- Property subtype: Single Family Residence
Materials
- Frame, HardiPlank Type
- Foundation: Crawl Space
- Roof: Architectural Style
Condition
- Year built: 2020
Utilities & green energy
- Electric: 220 Volts
- Sewer: Septic Tank
- Water: Public
- Utilities for property: Electricity Connected, Natural Gas Connected, Cable Connected
Community & HOA
Location
- Region: Grand View
Financial & listing details
- Price per square foot: $432/sqft
- Tax assessed value: $876,132
- Annual tax amount: $3,574
- Date on market: 3/3/2026
- Listing terms: Cash,Conventional,VA Loan
- Ownership: Fee Simple
- Electric utility on property: Yes
Estimated market value
$1,339,500
$1.27M - $1.41M
Not available
Price history
Price history is unavailable.
Public tax history
| Year | Property taxes | Tax assessment |
|---|---|---|
| 2025 | $4,334 +359% | $876,132 +2% |
| 2024 | $944 -79.1% | $859,132 +3.3% |
| 2023 | $4,508 +32.9% | $831,412 -0.1% |
| 2022 | $3,392 -25.8% | $831,912 +29% |
| 2021 | $4,571 +707.2% | $645,012 +534.3% |
| 2020 | $566 -8.8% | $101,686 0% |
| 2019 | $621 | $101,698 |
Find assessor info on the county website
Monthly payment
Est. payment
Payment breakdown
Explore the cost of this home by adjusting the details. Changes won't be saved.Climate risks
Neighborhood: 83624
Nearby schools
Schools provided by the listing agent
- Elementary: Grand View
- Middle: Rimrock
- High: Grand View
- District: Bruneau-Grand View Joint District #365
Source: IMLS. This data may not be complete. We recommend contacting the local school district to confirm school assignments for this home.