Skip main navigation
Sold for $635,000
  • $635,000

    25796 E 4th Place, Aurora, CO 80018

    4beds
    3,675sqft
    Single Family Residence
    Built in 2006
    7,987 Square Feet Lot
    $629,500 Zestimate®
    $173/sqft
    $3,505 Estimated rent

    Home value

    $629,500

    $598,000 - $661,000

    $3,505/mo

    Zestimate® history
    Loading
    Loading...

    Owner options

    List your home for rent

    $3,505/mo

    Rent Zestimate®

    Find your next renter with Zillow Rental Manager. Plus, with online applications, you can quickly screen prospective tenants – for free.

    Learn more

    $3,505/mo

    Rent Zestimate®

    Refinance and save

    $3,693/mo

    Est. payment

    Refinancing to a lower rate could help reduce your monthly payments and save thousands over the life of the loan.

    See today's rates

    $3,693/mo

    Est. payment

    Explore your selling options

    Work with a Zillow partner agent

    Leverage their expertise and Zillow's premium Showcase listings to get your home seen by more buyers.

    Get started

    List with your own agent

    Get your home in front of millions of buyers by listing it on Zillow.

    Learn how to do it

    Sell it yourself

    Take full control of how buyers see your home on Zillow by listing For Sale by Owner (FSBO).

    List your home

    What's special

    Cozy fireplacePrivate backyardPatio areaShopping centersHardwood flooringFood truckCentral heating
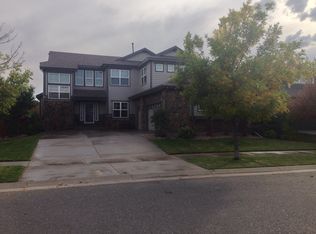
    Welcome to 25796 East 4th Place! This charming residence is nestled in a serene neighborhood who's known for their Food Truck Friday Night's, conveniently located near schools, parks, shopping centers, and major transportation routes. The well-maintained exterior showcases a beautiful lawn and landscaping, along with a spacious driveway and an attached three-car garage. Inside, you'll find an open-concept floor plan, featuring a bright living room with a cozy fireplace, a well-appointed kitchen with well kept appliances, and a formal dining area. The four spacious bedrooms, include a clean primary suite, and ample space for relaxation. With multiple bathrooms, hardwood flooring, recessed lighting, and large windows that bathe the home in natural light, this house offers both comfort and style. Additional highlights include a private backyard with a patio area, central heating and cooling, a laundry room, and plenty of storage space. Don't miss the opportunity to make this move-in ready home your own! Open house this Saturday 6/24/2023 11 AM-1 PM - Denver International Airport 12.4 Miles - Downtown Denver 21.6 Miles - DTC 26.9 Miles https://client.marketing.imprev.net/i/220750/6441503/8277/html/website/ActiveStatus/branded/index.html

    Zillow last checked:

    Listing updated:

    Listed by:

    Nicole Pollack 720-224-2303 nicole.pollack@realatlas.com,

    Atlas Real Estate Group

    Bought with:

    Perla Ramirez Daniel, 100085738

    Key Team Real Estate Corp.

    Source: REcolorado as distributed by MLS GRID,MLS#: 6441503MLS Logo

    Facts & features

    Interior

    Bedrooms & bathrooms
    • Bedrooms: 4
    • Bathrooms: 4
    • Full bathrooms: 2
    • 3/4 bathrooms: 1
    • 1/2 bathrooms: 1
    • Main level bathrooms: 2
    • Main level bedrooms: 1
    Bedroom
    • Level: Upper
    Bedroom
    • Level: Upper
    Bedroom
    • Level: Upper
    Bedroom
    • Level: Main
    Bathroom
    • Level: Main
    Bathroom
    • Level: Main
    Bathroom
    • Level: Upper
    Bathroom
    • Level: Upper
    Heating
    • Forced Air
    Cooling
    • Central Air
    Appliances
    • Included: Cooktop, Dishwasher, Disposal, Double Oven, Electric Water Heater, Range, Refrigerator, Water Purifier
    Features
    • Five Piece Bath, Granite Counters, Kitchen Island, Radon Mitigation System, Smoke Free, Vaulted Ceiling(s)
    • Flooring: Carpet, Wood
    • Basement: Unfinished
    • Number of fireplaces: 1
    • Fireplace features: Gas
    • Common walls with other units/homes: No Common Walls
    Interior area
    • Total structure area: 3,675
    • Total interior livable area: 3,675 sqft
    • Finished area above ground: 2,525
    • Finished area below ground: 0

    Property

    Parking
    • Total spaces: 3
    • Parking features: Concrete
    • Attached garage spaces: 3
    Features
    • Levels: Two
    • Stories: 2
    • Patio & porch: Patio
    • Fencing: Partial
    Lot
    • Size: 7,987 Square Feet
    • Features: Sprinklers In Front, Sprinklers In Rear
    Details
    • Parcel number: 034664882
    • Special conditions: Standard

    Construction

    Type & style
    • Home type: SingleFamily
    • Architectural style: Traditional
    • Property subtype: Single Family Residence
    Materials
    • Wood Siding
    • Foundation: Slab
    • Roof: Composition
    Condition
    • Year built: 2006

    Utilities & green energy

    • Sewer: Public Sewer
    • Water: Public
    • Utilities for property: Electricity Connected

    Community & HOA

    Community
    • Security: Carbon Monoxide Detector(s), Radon Detector, Smart Locks, Smoke Detector(s)
    • Subdivision: Adonea Sub 1st Flg
    HOA
    • Has HOA: Yes
    • Amenities included: Clubhouse, Pool
    • Services included: Recycling, Trash
    • HOA fee: $45 monthly
    • HOA name: MSI
    • HOA phone: 303-420-4433
    Location
    • Region: Aurora

    Financial & listing details

    • Price per square foot: $173/sqft
    • Tax assessed value: $629,300
    • Annual tax amount: $4,930
    • Date on market: 7/8/2023
    • Listing terms: Cash,Conventional,FHA,VA Loan
    • Exclusions: Seller's Personal Property, Washer And Dryer, Security System (Including Video Doorbell On Front Door), Tv Mounted Above Fireplace In Living Room
    • Ownership: Individual
    • Electric utility on property: Yes
    • Road surface type: Paved

    Price history

    DateEventPrice
    7/31/2023Sold$635,000+46.8%$173/sqft
    Source: REcolorado as distributed by MLS GRID #6441503 Report a problem
    5/1/2018Sold$432,500+1.8%$118/sqft
    Source: Public Record Report a problem
    4/3/2018Pending sale$425,000$116/sqft
    Source: RE/MAX Structure #8698431 Report a problem
    3/30/2018Listed for sale$425,000+8.3%$116/sqft
    Source: RE/MAX Structure #8698431 Report a problem
    3/17/2016Sold$392,500+44.8%$107/sqft
    Source: Public Record Report a problem
    10/30/2006Sold$271,000$74/sqft
    Source: Public Record Report a problem

    Public tax history

    YearProperty taxesTax assessment
    2025$5,838 +2%$39,331 -1.6%
    2024$5,722 +16.1%$39,979 -12.1%
    2023$4,930 -3%$45,495 +41.7%
    2022$5,082 $32,109 -2.8%
    2021-- $33,033 +3.1%
    2020$5,622 +2.8%$32,053
    2019$5,470 --
    2018$5,470 +8%$29,570
    2017$5,063 $29,570 +16%
    2016-- $25,496
    2015-- $25,496 +17.9%
    2014$4,199 +15.4%$21,627 +11.9%
    2013$3,637 $19,330
    2012-- $19,330
    2011$3,003 +0.6%$19,330 -8.6%
    2010$2,985 +0.9%$21,140
    2009$2,958 $21,140 -2.7%
    2008-- $21,723
    2007-- $21,723
    Find assessor info on the county website

    Neighborhood: Adonea

    Nearby schools

    GreatSchools rating
    Schools provided by the listing agent
    • Elementary: Vista Peak
    • Middle: Vista Peak
    • High: Vista Peak
    • District: Adams-Arapahoe 28J

    Source: REcolorado as distributed by MLS GRID. This data may not be complete. We recommend contacting the local school district to confirm school assignments for this home.

    Get a cash offer in 3 minutes
    Find out how much your home could sell for in as little as 3 minutes with a no-obligation cash offer.
    Estimated market value
    $629,500
    Get a cash offer in 3 minutes
    Find out how much your home could sell for in as little as 3 minutes with a no-obligation cash offer.
    Estimated market value
    $629,500