Skip main navigation
Sold for $590,000
  • Listing Provided by: EXP REALTY OF CALIFORNIA INC
    Bought with: Socal Realty Services
    $590,000

    25796 Sweetleaf St, Moreno Valley, CA 92553

    4beds
    2,141sqft
    Single Family Residence
    Built in 1985
    7,841 Square Feet Lot
    $590,000 Zestimate®
    $276/sqft
    $3,246 Estimated rent

    Home value

    $590,000

    $543,000 - $643,000

    $3,246/mo

    Zestimate® history
    Loading
    Loading...

    Owner options

    List your home for rent

    $3,246/mo

    Rent Zestimate®

    Find your next renter with Zillow Rental Manager. Plus, with online applications, you can quickly screen prospective tenants – for free.

    Learn more

    $3,246/mo

    Rent Zestimate®

    Refinance and save

    $3,737/mo

    Est. payment

    Refinancing to a lower rate could help reduce your monthly payments and save thousands over the life of the loan.

    See today's rates

    $3,737/mo

    Est. payment

    Explore your selling options

    Work with a Zillow partner agent

    Leverage their expertise and Zillow's premium Showcase listings to get your home seen by more buyers.

    Get started

    List with your own agent

    Get your home in front of millions of buyers by listing it on Zillow.

    Learn how to do it

    Sell it yourself

    Take full control of how buyers see your home on Zillow by listing For Sale by Owner (FSBO).

    List your home

    What's special

    Cozy fireplaceLounging in the sunCorner lotInviting walkwayLarge enclosed front patioQuiet cul-de-sac streetPrivate formal dining area
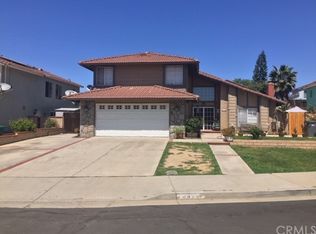
    Welcome to this beautiful home located on a quiet cul-de-sac street in the in heart of Moreno Valley! Sitting on the corner lot, the home has an inviting walkway with very clean and water friendly landscape opening up to a large enclosed front patio! The backyard is an outdoor getaway! Whether lounging in the sun, hosting a weekend barbecue, or winding down in the cabana, this space is made for year-round living. Inside, the home offers even more to love. Two story ceilings in the entry gives the home that open feel. Vaulted ceilings and a cozy fireplace frame out the living room. Just adjacent, a private formal dining area that flows into the remodeled kitchen and into a more casual dining. The kitchen is a blend of beauty and functionality that have come together for family meals and entertaining! From the kitchen you also have views into the family room as well as to the the backyard oasis! Upstairs you’ll find the Master suite and and an additional three large bedrooms. The Master suite includes its own ensuite bath, providing a private retreat. The three additional bedrooms and full bath provide plenty of space for a growing family. This home is also conveniently located near several schools, shopping malls, and has easy access to the 60 Freeway.

    Zillow last checked:

    Listing updated:

    Listing Provided by:

    JARROD WOOD DRE #02050159 951-534-6441,

    EXP REALTY OF CALIFORNIA INC

    Bought with:

    Laura AguirreRamos, DRE #01747840

    Socal Realty Services

    Source: CRMLS,MLS#: IV26050924MLS LogoOriginating MLS: California Regional MLS

    Facts & features

    Interior

    Bedrooms & bathrooms
    • Bedrooms: 4
    • Bathrooms: 3
    • Full bathrooms: 2
    • 1/2 bathrooms: 1
    • Main level bathrooms: 1
    Bedroom
    • Features: All Bedrooms Up
    Bathroom
    • Features: Bathtub, Closet, Dual Sinks, Separate Shower, Tub Shower
    Kitchen
    • Features: Quartz Counters
    Heating
    • Central
    Cooling
    • Central Air
    Appliances
    • Included: Dishwasher, Gas Oven, Gas Range, Gas Water Heater, Microwave
    • Laundry: Electric Dryer Hookup, Gas Dryer Hookup
    Features
    • Breakfast Bar, Breakfast Area, Ceiling Fan(s), Separate/Formal Dining Room, High Ceilings, Open Floorplan, Quartz Counters, Two Story Ceilings, All Bedrooms Up
    • Flooring: Laminate, Tile
    • Windows: Blinds, Roller Shields, Screens
    • Has fireplace: Yes
    • Fireplace features: Gas, Living Room
    • Common walls with other units/homes: No Common Walls
    Interior area
    • Total interior livable area: 2,141 sqft

    Property

    Parking
    • Total spaces: 2
    • Parking features: Direct Access, Door-Single, Driveway, Garage Faces Front, Garage, Garage Door Opener
    • Attached garage spaces: 2
    Features
    • Levels: Two
    • Stories: 2
    • Entry location: ground
    • Patio & porch: Rear Porch, Covered, Enclosed, Open, Patio
    • Exterior features: Rain Gutters
    • Pool features: None
    • Spa features: None
    • Fencing: Block,Wood
    • Has view: Yes
    • View description: Neighborhood
    Lot
    • Size: 7,841 sqft
    • Features: 0-1 Unit/Acre, Corner Lot, Cul-De-Sac, Front Yard, Landscaped, Sprinkler System
    Details
    • Parcel number: 479402019
    • Special conditions: Standard

    Construction

    Type & style
    • Home type: SingleFamily
    • Property subtype: Single Family Residence
    Materials
    • Drywall, Concrete, Stucco
    • Foundation: Slab
    • Roof: Spanish Tile
    Condition
    • Additions/Alterations
    • New construction: No
    • Year built: 1985

    Utilities & green energy

    • Electric: Electricity - On Property, Photovoltaics Third-Party Owned
    • Sewer: Public Sewer
    • Water: Public
    • Utilities for property: Electricity Available, Electricity Connected, Natural Gas Available, Natural Gas Connected, Phone Available, Sewer Available, Sewer Connected, Water Available, Water Connected

    Community & neighborhood

    Security
    • Security features: Prewired, Security System, Carbon Monoxide Detector(s), Fire Detection System, Smoke Detector(s)
    Community
    • Community features: Street Lights, Sidewalks
    Location
    • Region: Moreno Valley

    Other

    Other facts
    • Listing terms: Cash,Cash to New Loan,Conventional,FHA,VA Loan
    • Road surface type: Paved

    Price history

    DateEventPrice
    6/3/2026Sold$590,000+0.9%$276/sqft
    Source: CRMLS #IV26050924 Report a problem
    4/16/2026Pending sale$585,000$273/sqft
    Source: CRMLS #IV26050924 Report a problem
    3/9/2026Listed for sale$585,000+78.4%$273/sqft
    Source: CRMLS #IV26050924 Report a problem
    10/10/2017Sold$328,000+0.9%$153/sqft
    Source: Public Record Report a problem
    9/12/2017Pending sale$325,000$152/sqft
    Source: RE/MAX RESULTS #IV17204692 Report a problem
    9/5/2017Listed for sale$325,000+22.6%$152/sqft
    Source: RE/MAX RESULTS #IV17204692 Report a problem
    3/9/2004Sold$265,000$124/sqft
    Source: Public Record Report a problem

    Public tax history

    YearProperty taxesTax assessment
    2025$4,380 +3.3%$373,202 +2%
    2024$4,241 +2%$365,885 +2%
    2023$4,157 +1.9%$358,712 +2%
    2022$4,078 +1.9%$351,680 +2%
    2021$4,001 +1.1%$344,785 +1%
    2020$3,958 $341,251 +2%
    2019-- $334,560 +2%
    2018$3,816 +16.3%$328,000 +13.9%
    2017$3,280 $288,000 +9.9%
    2016$3,280 +12.5%$262,000 +3.6%
    2015$2,915 +25.7%$253,000 +19.9%
    2014$2,319 $211,000 +22.7%
    2013-- $172,000 +6.2%
    2012-- $162,000 -1.8%
    2011-- $165,000 +17.9%
    2010-- $140,000 -17.2%
    2009-- $169,000 -41.1%
    2008-- $286,842 +2%
    2007-- $281,219 +2%
    2006-- $275,706 +2%
    2005-- $270,300 +52.7%
    2003-- $177,031 +26.5%
    2002-- $140,000 +14.8%
    2001$1,390 +11.6%$122,000 +13.5%
    2000$1,245 $107,500

    Find assessor info on the county website

    Neighborhood: Bear Valley

    Nearby schools

    GreatSchools rating
    Schools provided by the listing agent
    • High: Valley View

    Source: CRMLS. This data may not be complete. We recommend contacting the local school district to confirm school assignments for this home.

    Get a cash offer in 3 minutes
    Find out how much your home could sell for in as little as 3 minutes with a no-obligation cash offer.
    Estimated market value
    $590,000
    Get a cash offer in 3 minutes
    Find out how much your home could sell for in as little as 3 minutes with a no-obligation cash offer.
    Estimated market value
    $590,000